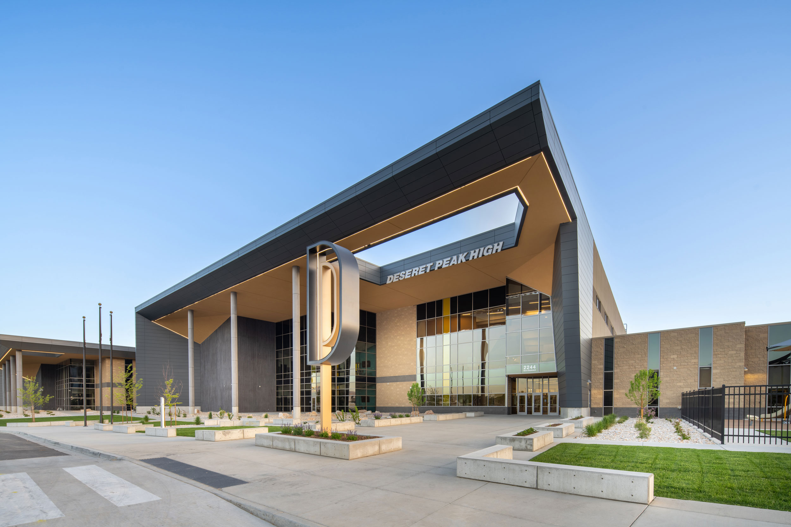
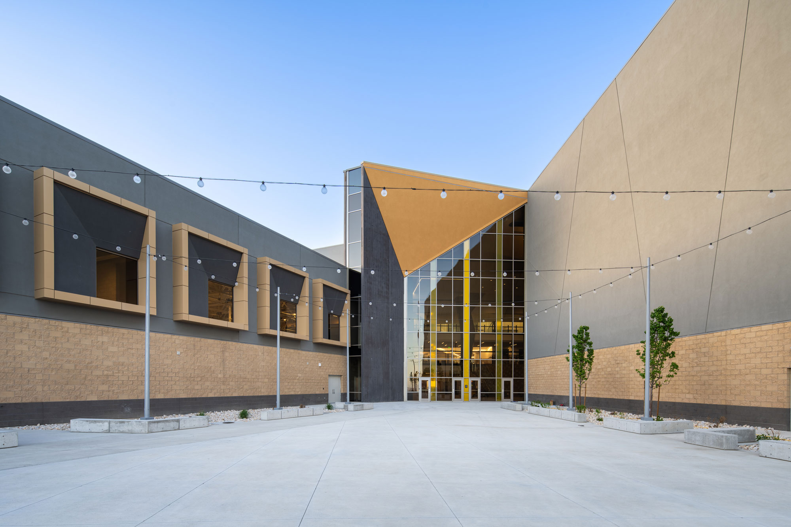
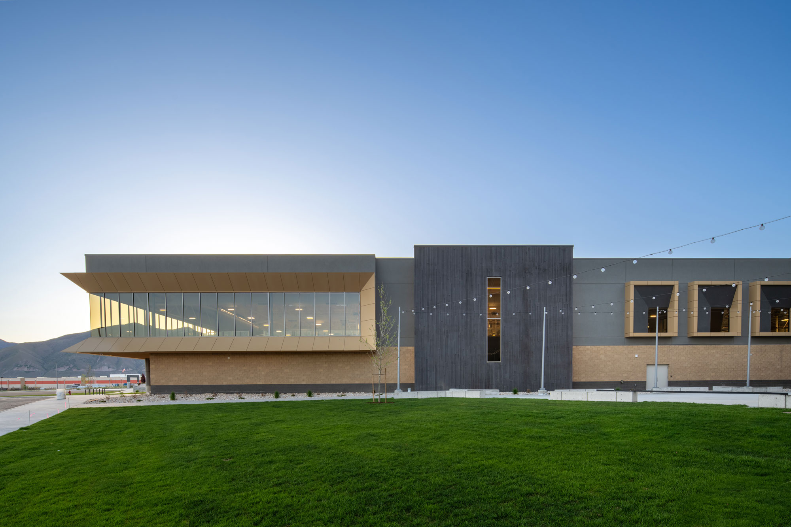
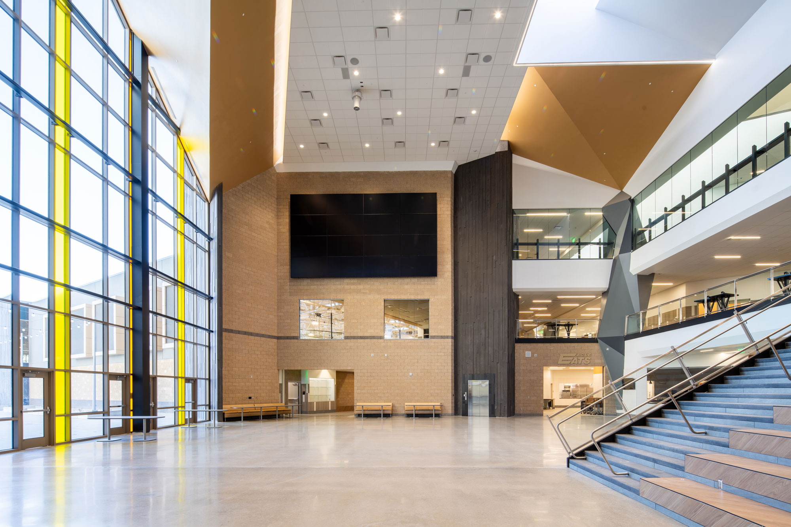
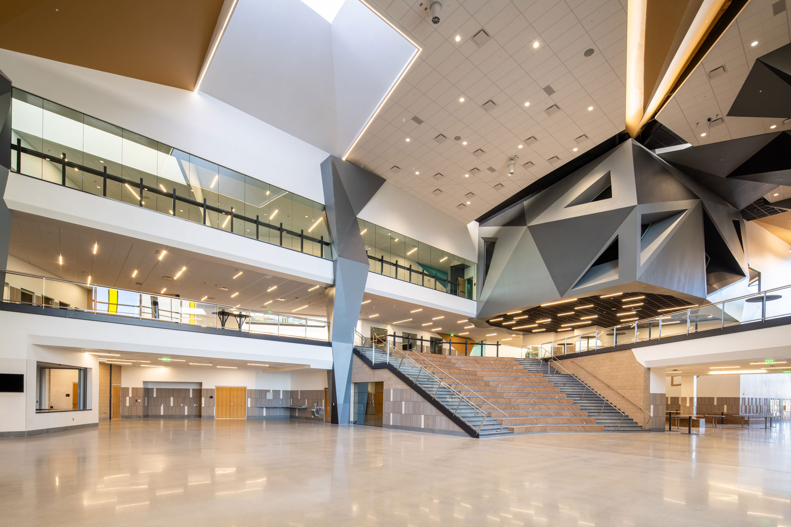
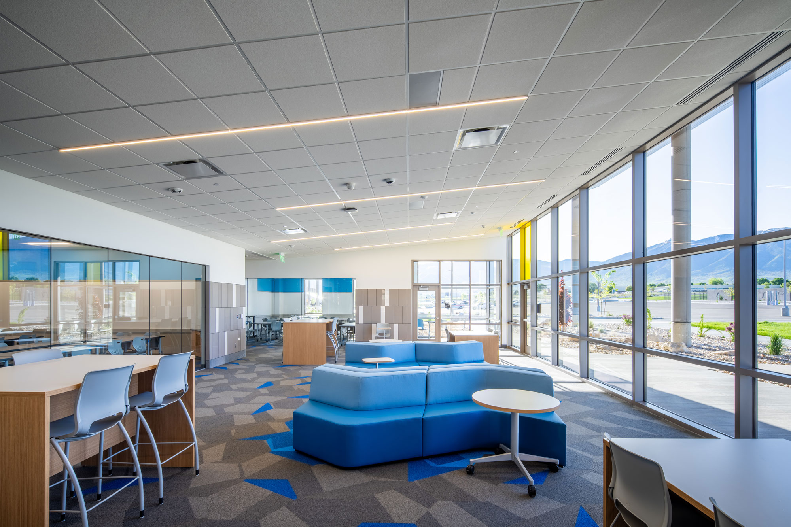
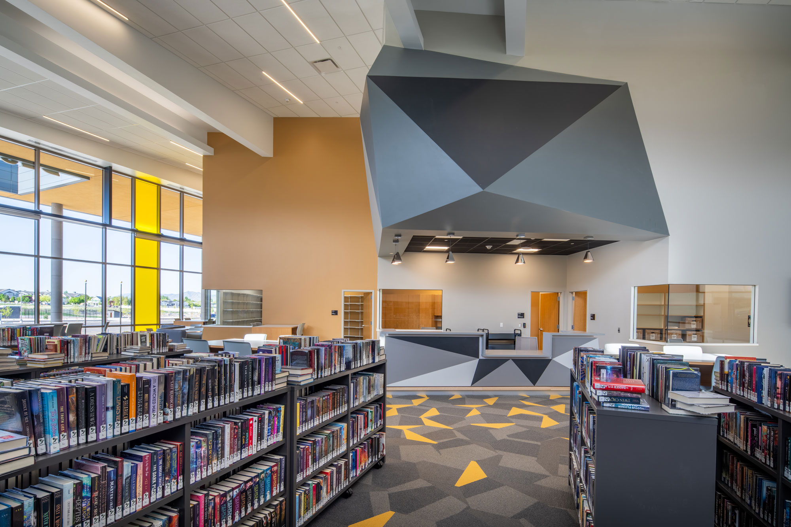
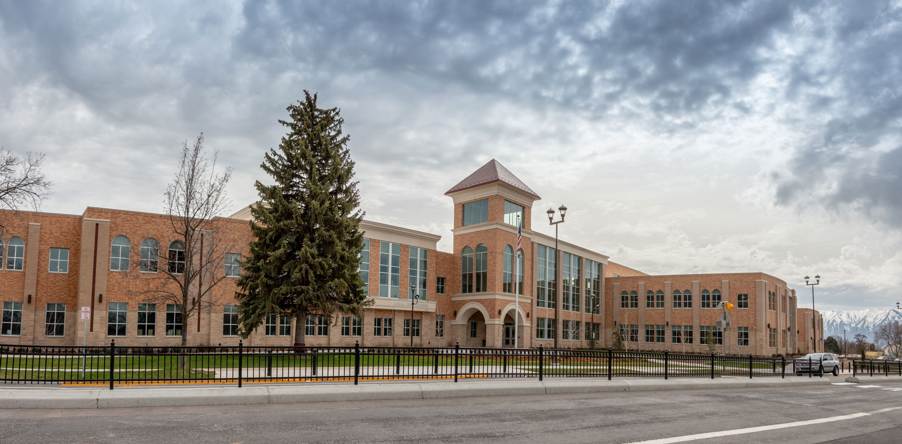
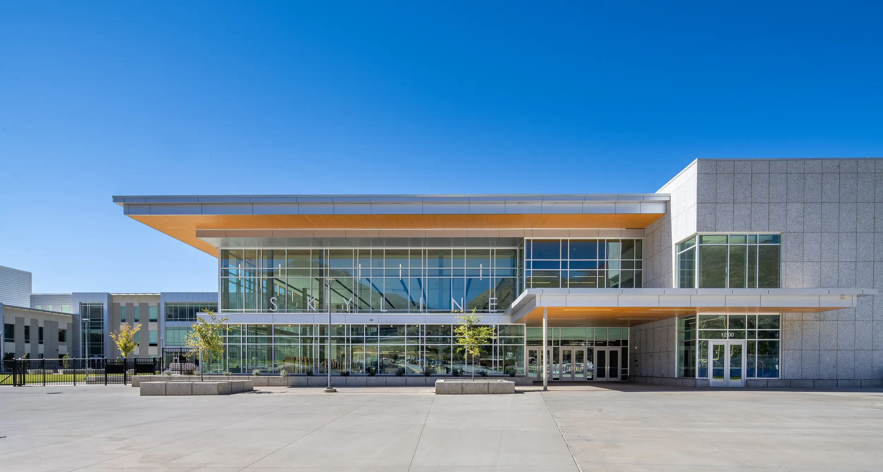
Deseret Peak High School is a state-of-the-art, 336,000-square-foot educational facility built to meet the growing needs of Tooele County. Developed to support long-term student success, the two-story campus blends innovative design, durable construction, and community pride.
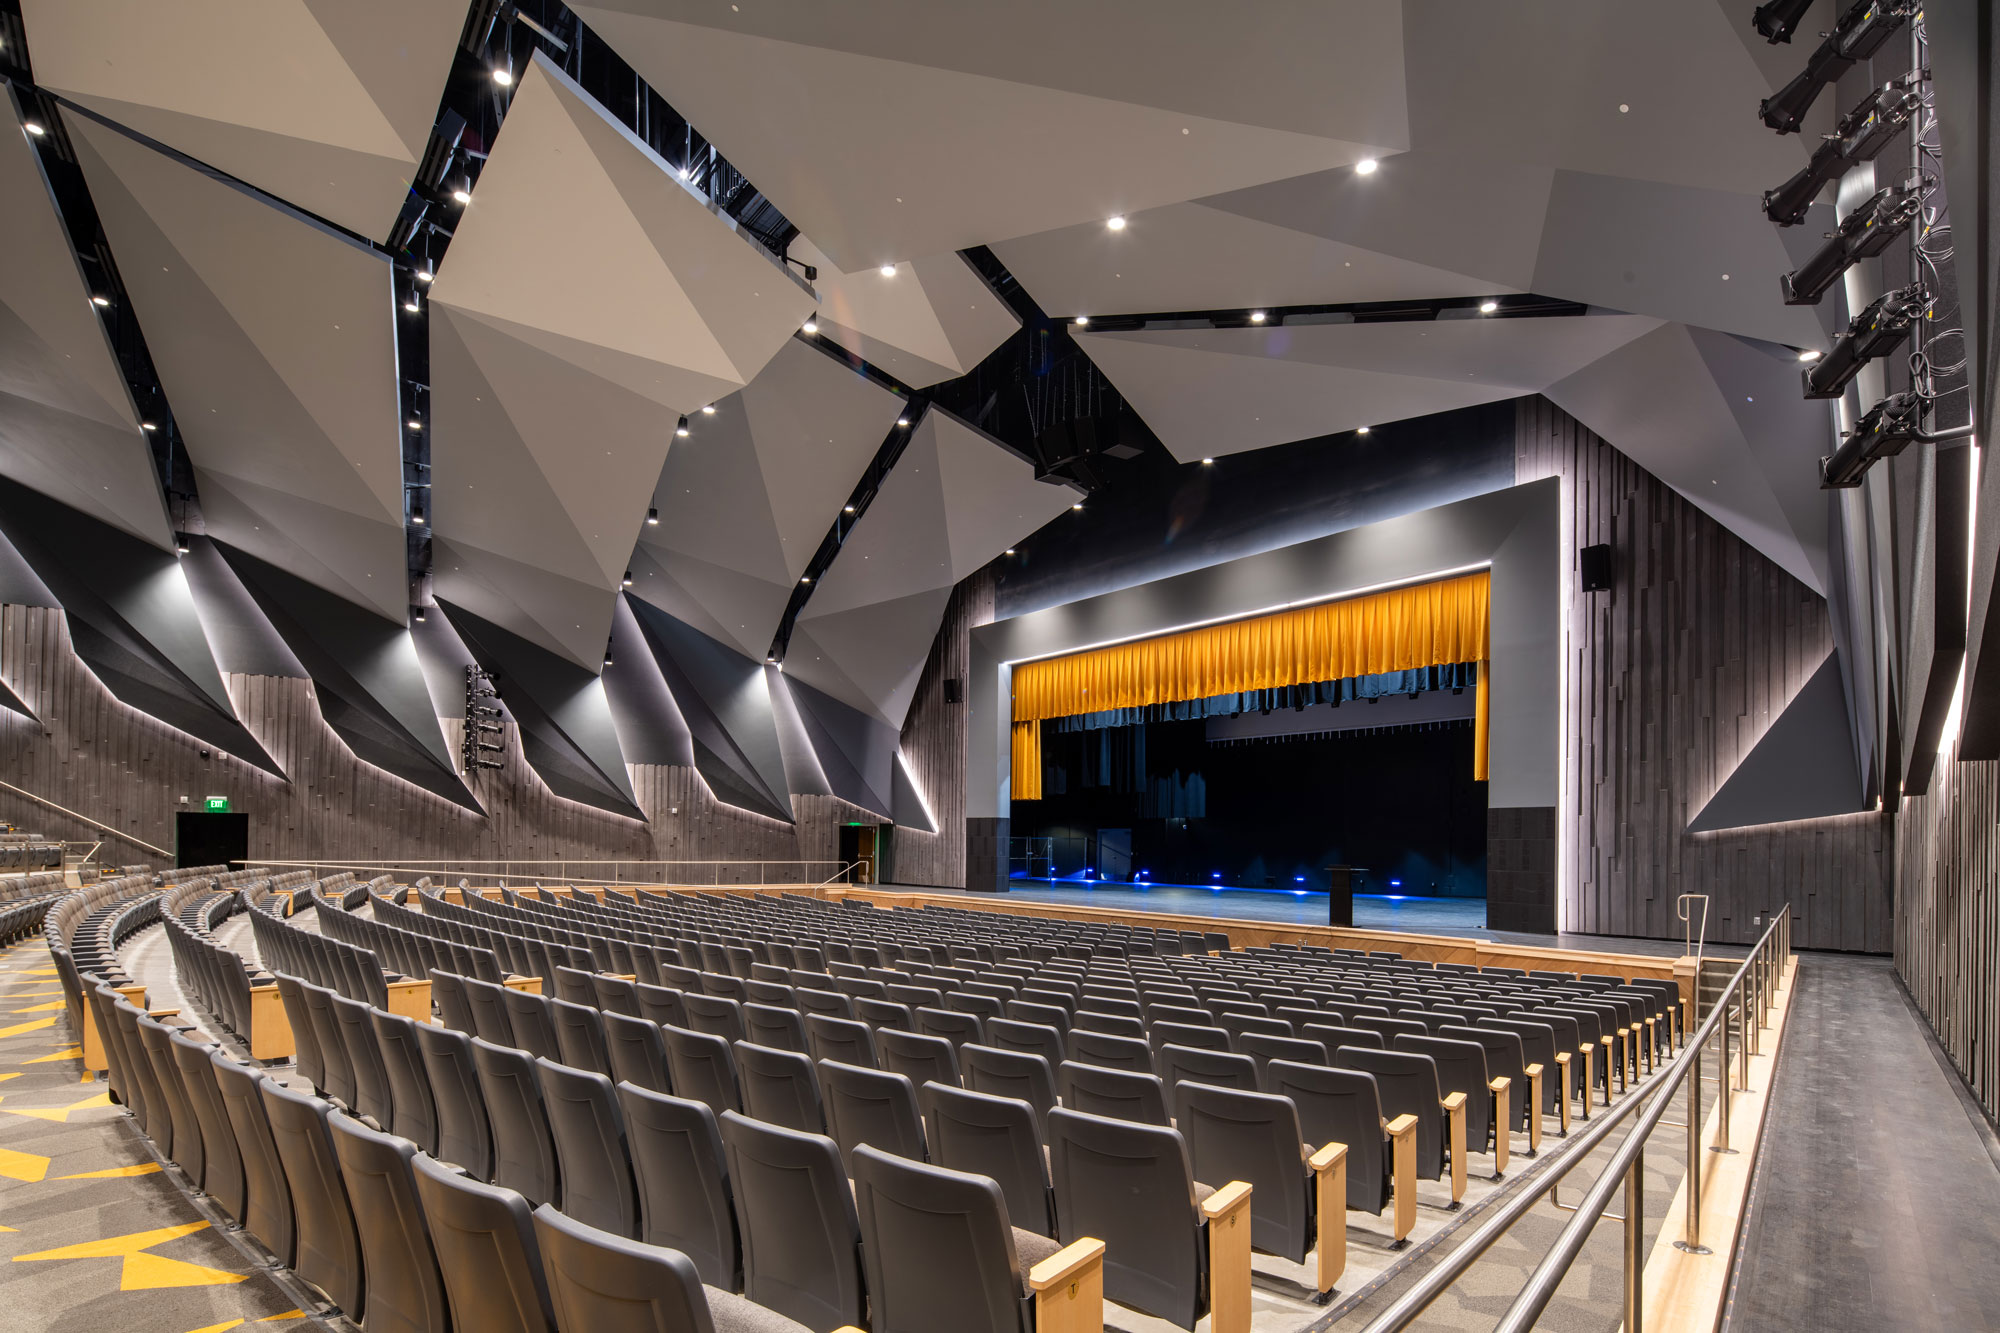
The school’s structural system combines tilt-up concrete and masonry, balancing engineering practicality with design ambition. Expansive 80-foot tilt-up walls form a bold exterior profile, while interior spaces, including the auditorium and commons, feature exposed architectural concrete finished to exacting standards. Nearly 5,000 community members attended the ribbon-cutting ceremony, celebrating the district’s investment in future generations. Hughes General Contractors worked closely with architects, engineers, and the school district to deliver a facility that reflects both educational innovation and exceptional craftsmanship.
Key Features: