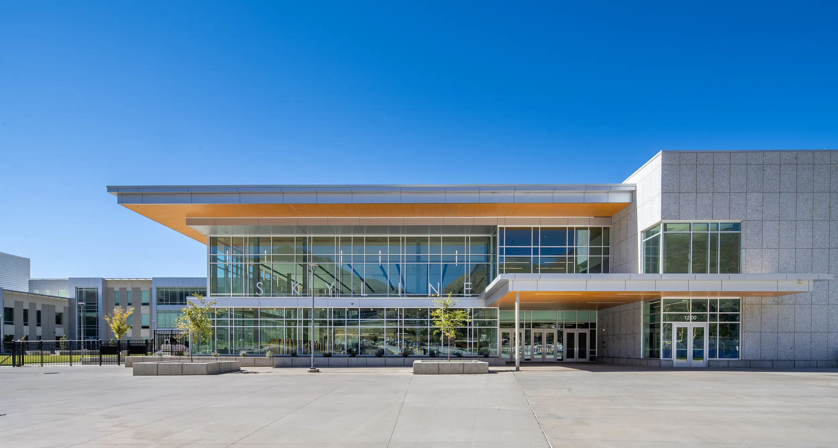
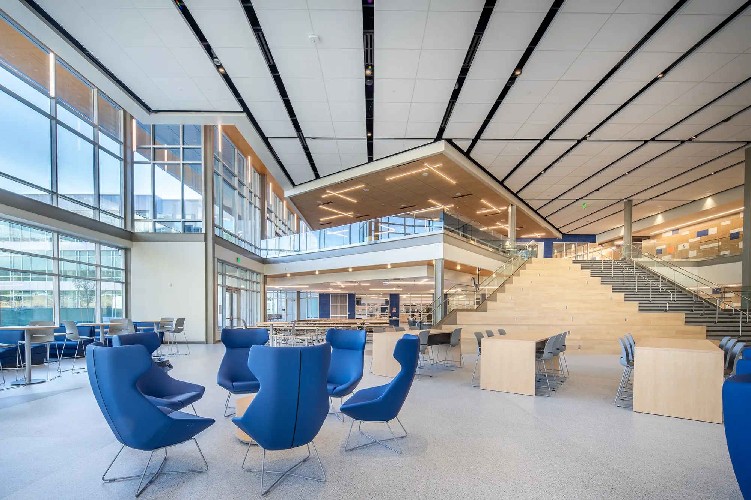
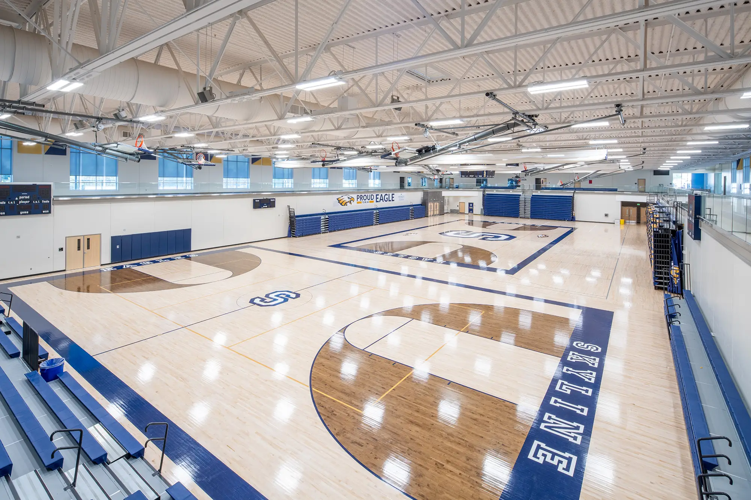
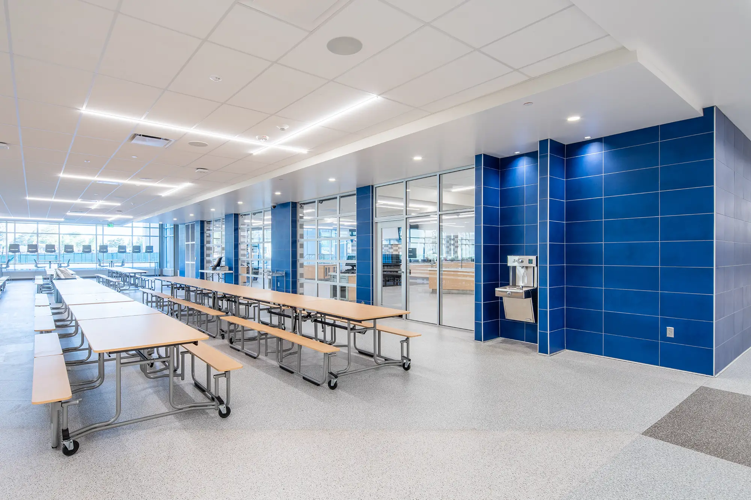
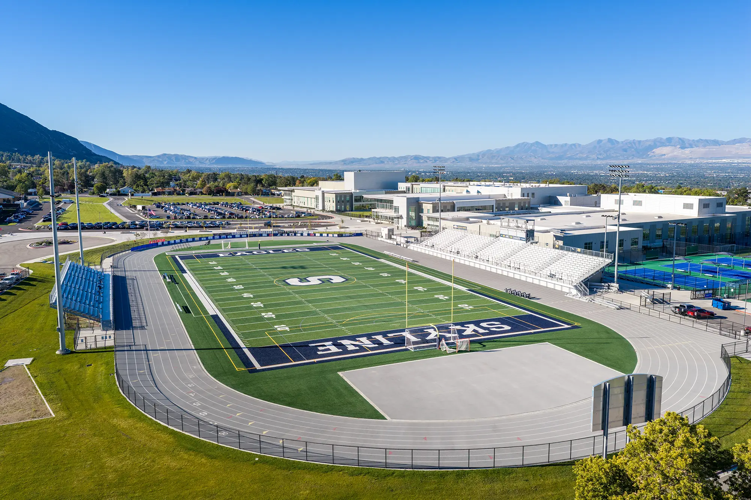
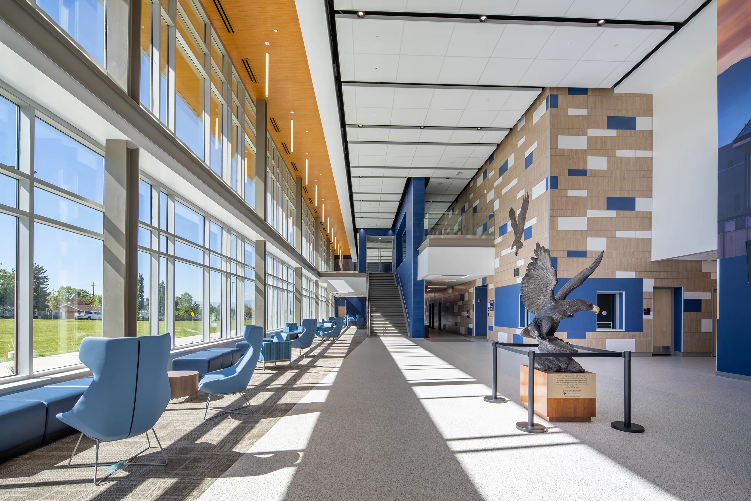
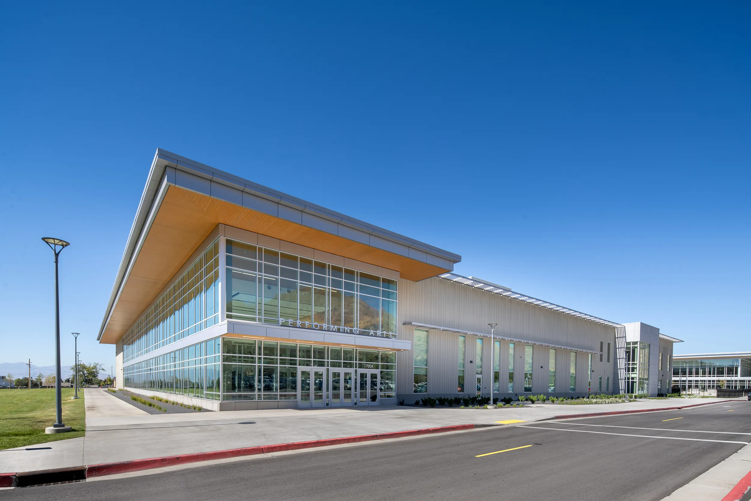
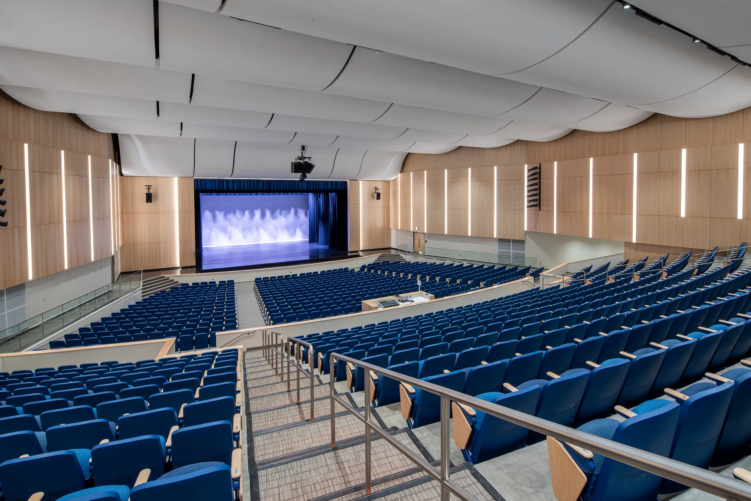
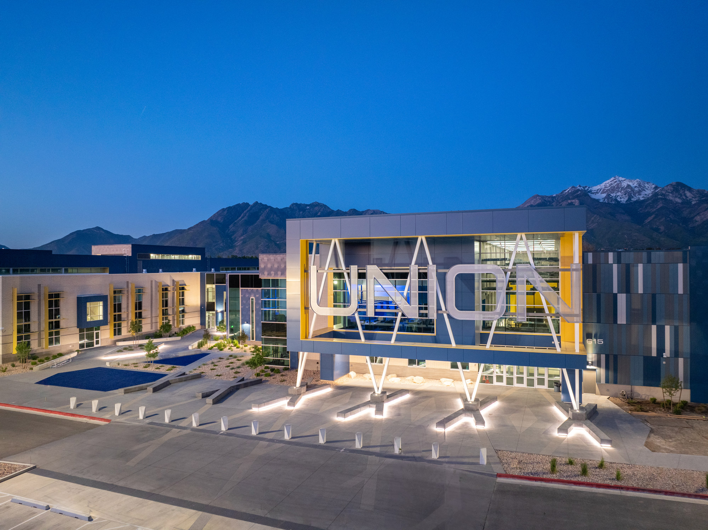
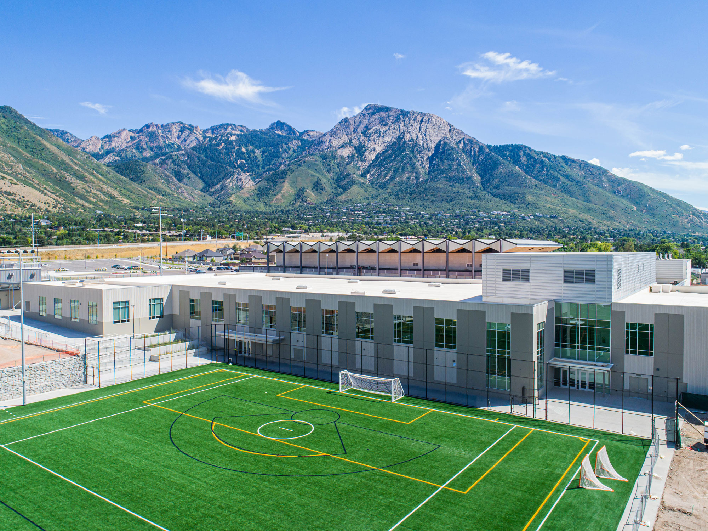
Replacing a campus that first opened in 1962 and served generations of students for more than six decades, the Skyline High School replacement brings a modern, future-focused learning environment to the Granite School District. Spanning approximately 422,000 square feet, the new school brings academics, career and technical education, performing arts, athletics, and student gathering spaces together in an environment designed for collaboration, flexibility, safety, and long-term adaptability.
From design through final completion, the campus transformation unfolded over approximately eight years in a series of carefully planned phases. The new athletic complex and fields were delivered first, followed by the academic building, demolition of the original school, and completion of the auditorium, fine arts spaces, parking, and remaining site improvements. This sequencing allowed students and faculty to continue using the campus while construction steadily reshaped it around them.
Throughout the multi-year effort, close coordination, secure work zones, and carefully managed transitions minimized disruption to classes, activities, and daily operations. The completed campus gives Skyline students a cohesive new home for the Eagles and a lasting investment in the surrounding community.
Key Features