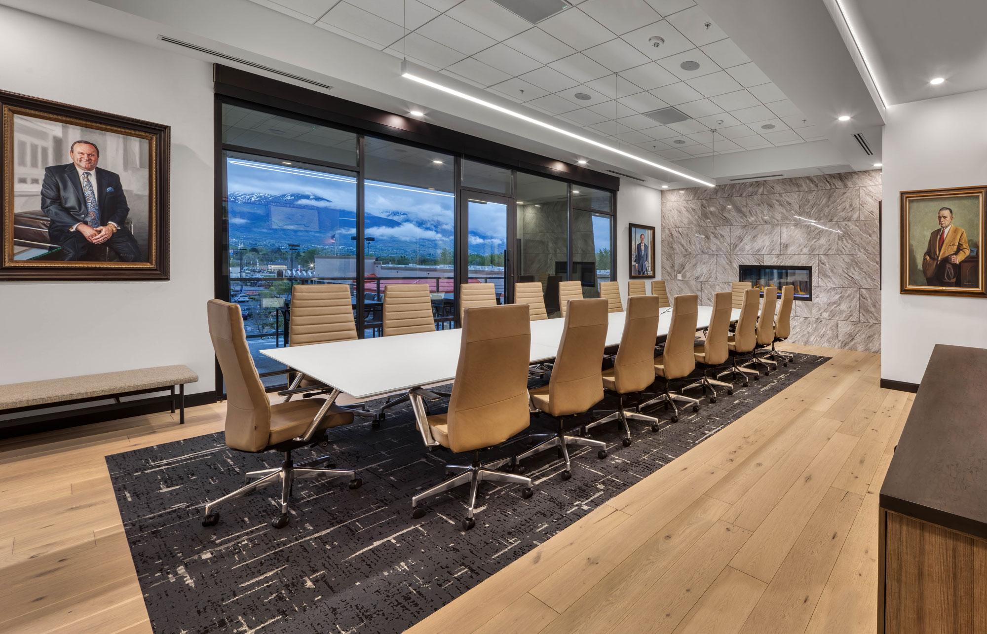
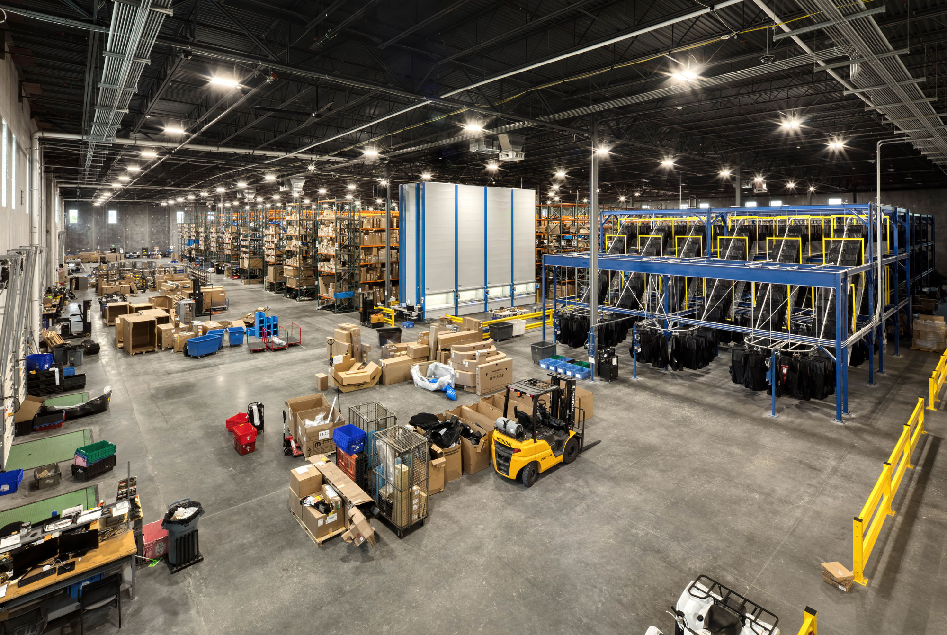
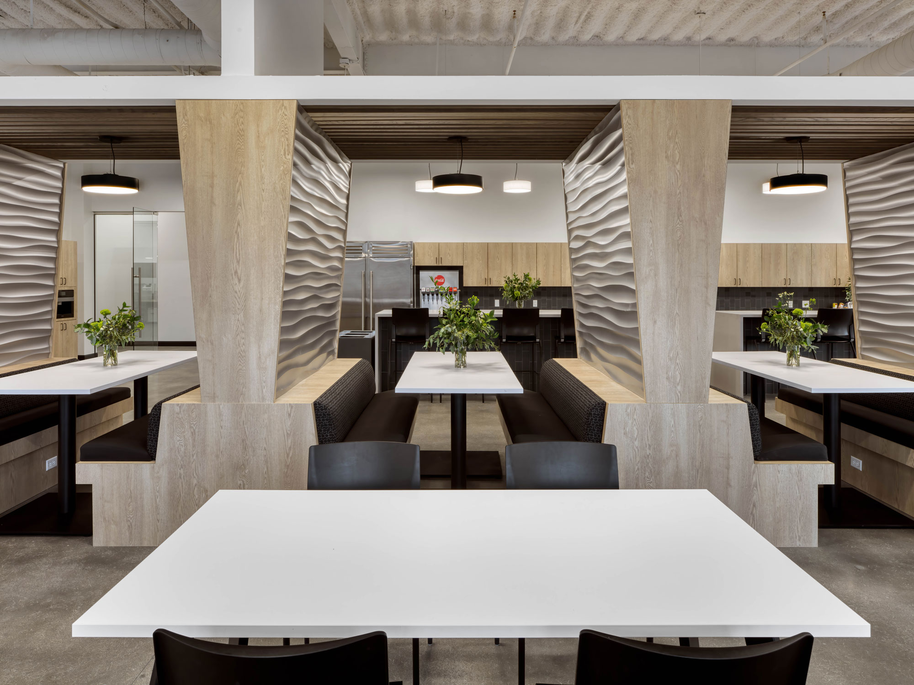
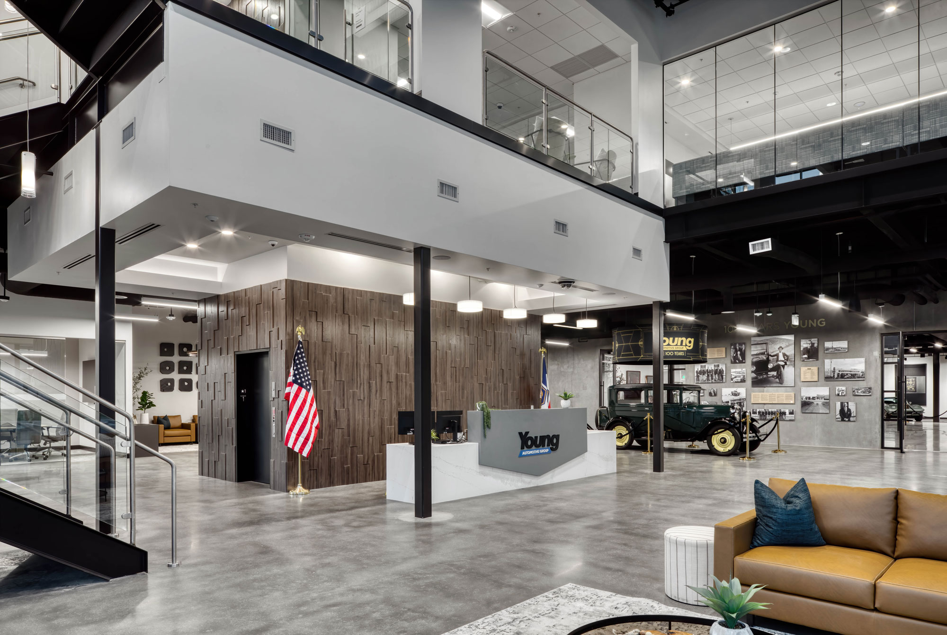
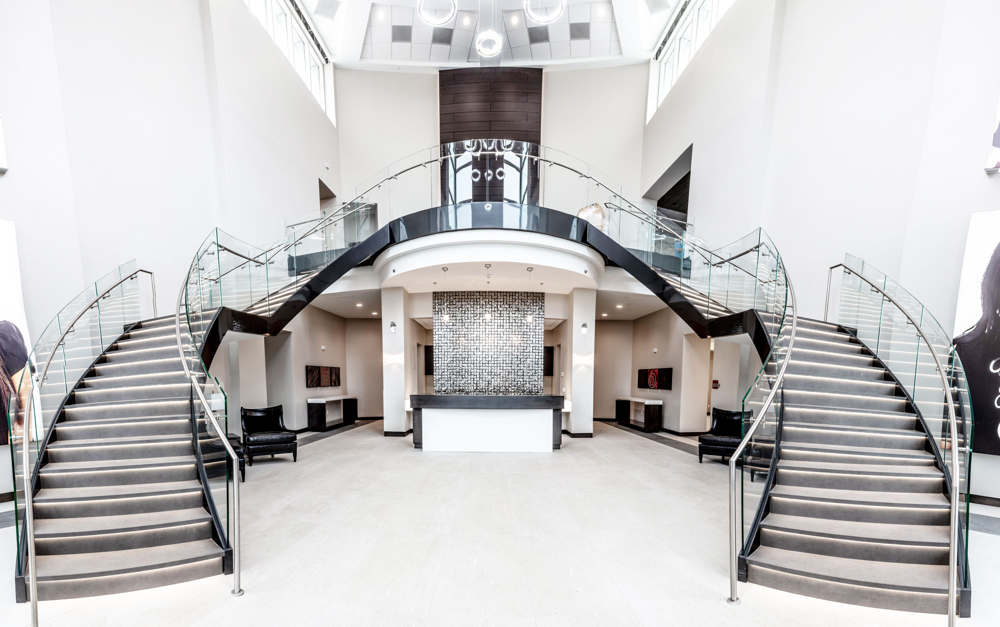
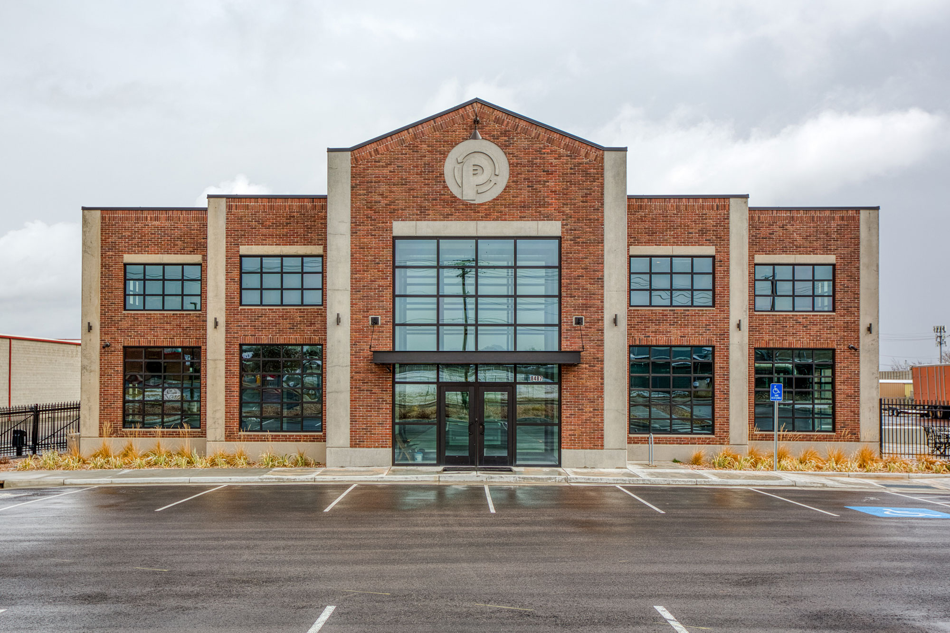
The Young Automotive Group Headquarters is a three-story, Class A facility that unifies the company’s corporate management, parts warehouse, and philanthropic center into one cohesive space. Designed to reflect the brand’s values and growth, the building features a 180-seat auditorium, specialty shops, and a 100,000-square-foot warehouse equipped with advanced inventory and retrieval systems.
Tilt-up concrete construction defines the building’s architectural identity. High-quality panels are showcased both inside and out, with interior applications that elevate the space’s visual appeal. A signature design element—leaning exterior wall panels angled at 8 degrees—adds complexity and distinction, making the structure a regional landmark.
Despite being built during a concrete shortage, the project achieved exceptional craftsmanship and finish quality, demonstrating Hughes General Contractors’ commitment to excellence.
Key Features: