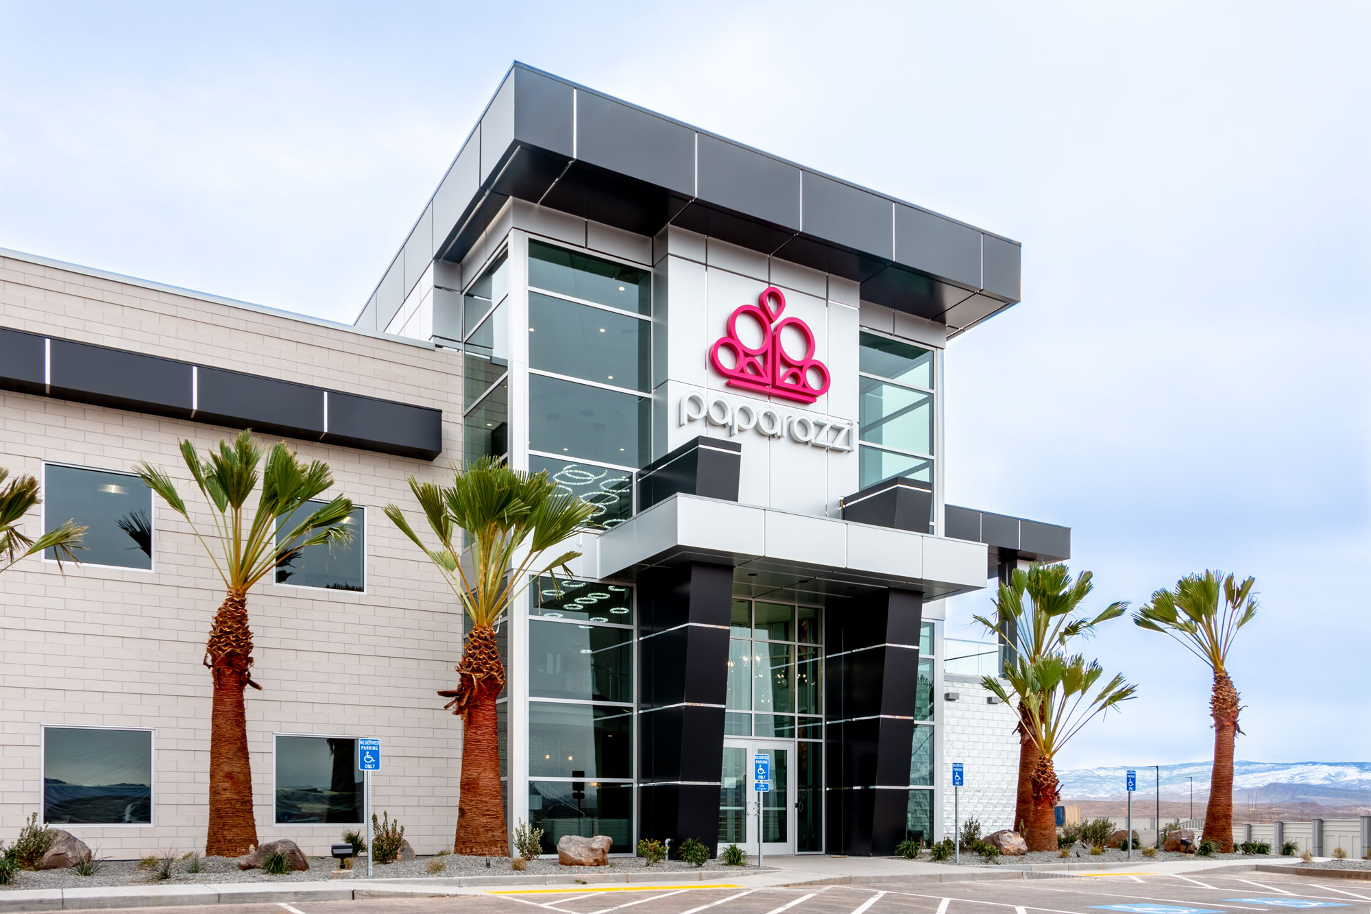
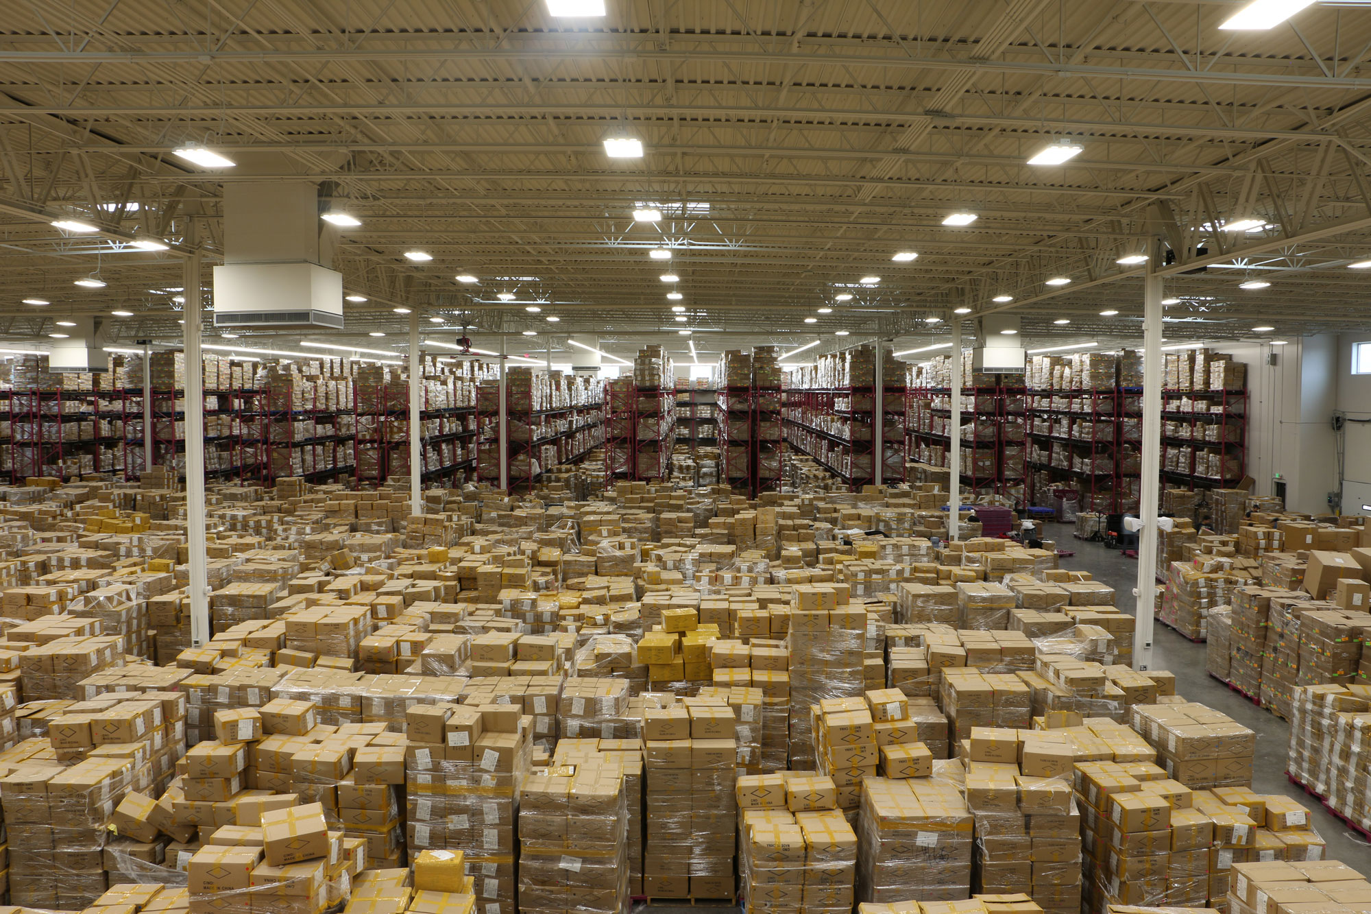
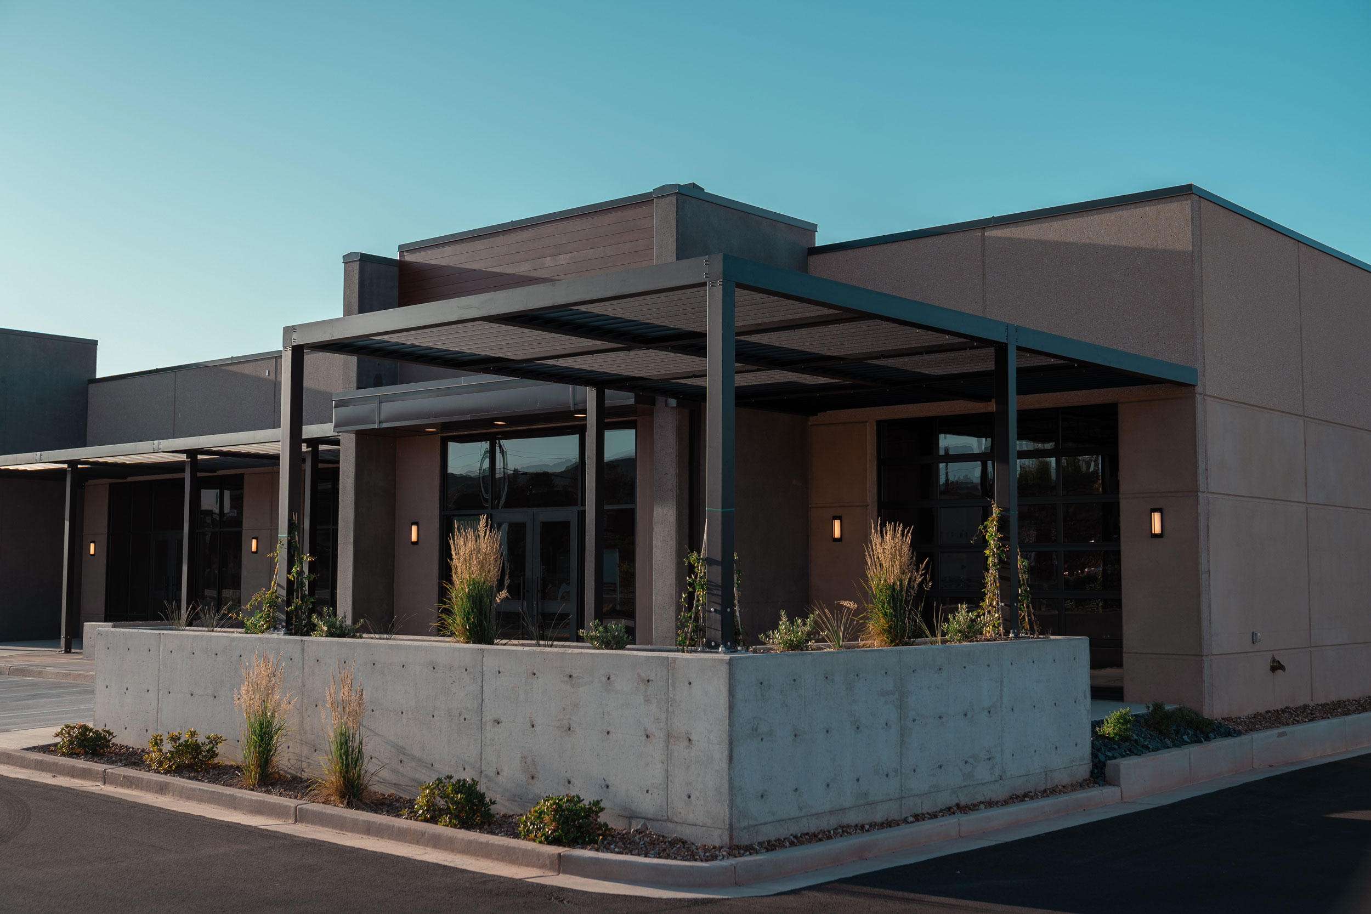
Built to support Paparazzi Accessories’ rapid growth, this two-phase project combines an efficient warehouse with a distinctive, high-end office environment. Hughes prioritized the warehouse to help the company expand sales and production as quickly as possible. By constructing the facility in phases, the 63,000-square-foot extended-joint floor slab warehouse became operational while work continued on the adjoining office.
Integrally colored tilt-up concrete provided a durable, attractive building envelope while accelerating construction. To further streamline the schedule, the team poured the tilt-up panels and warehouse flooring simultaneously and used casting beds outside the building footprint, allowing foundation and panel work to progress concurrently.
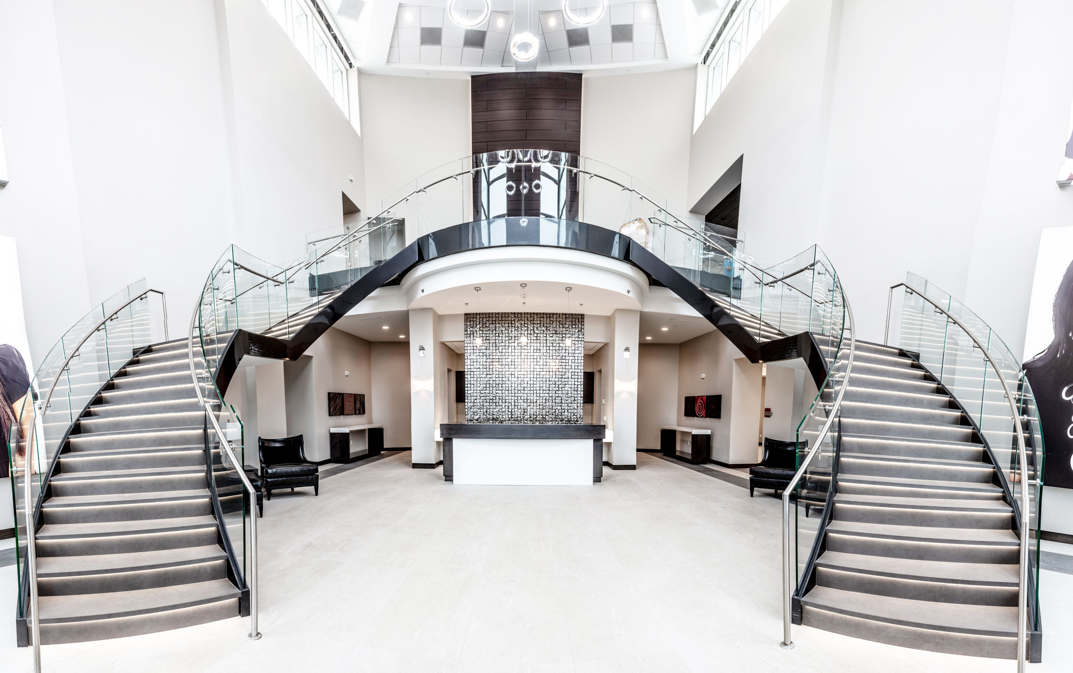
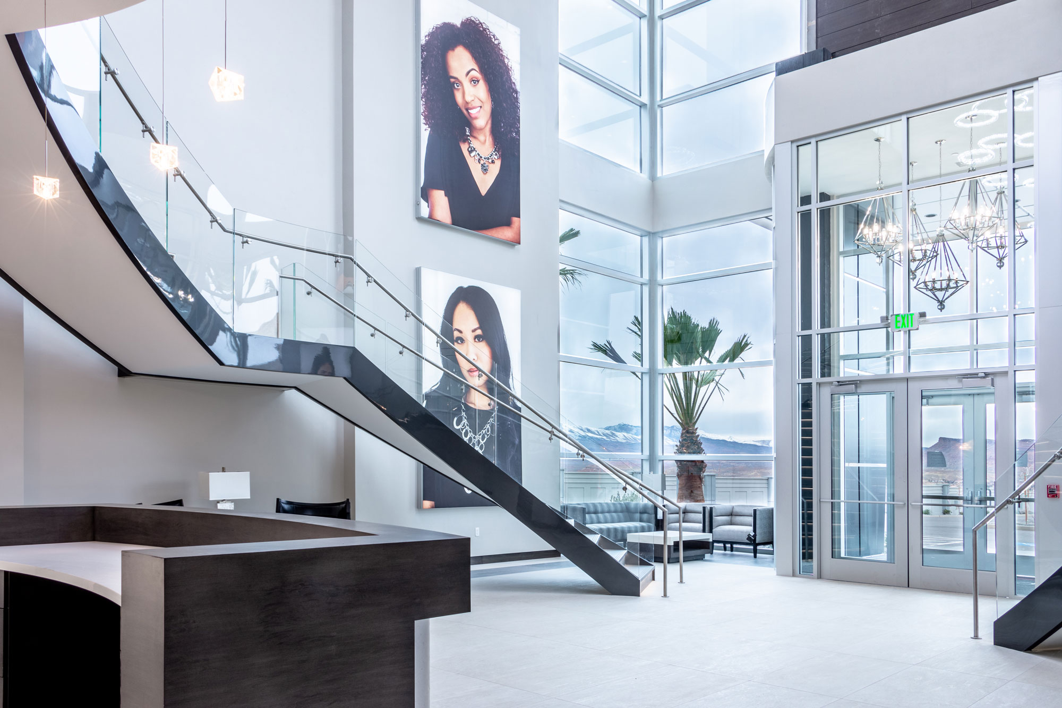
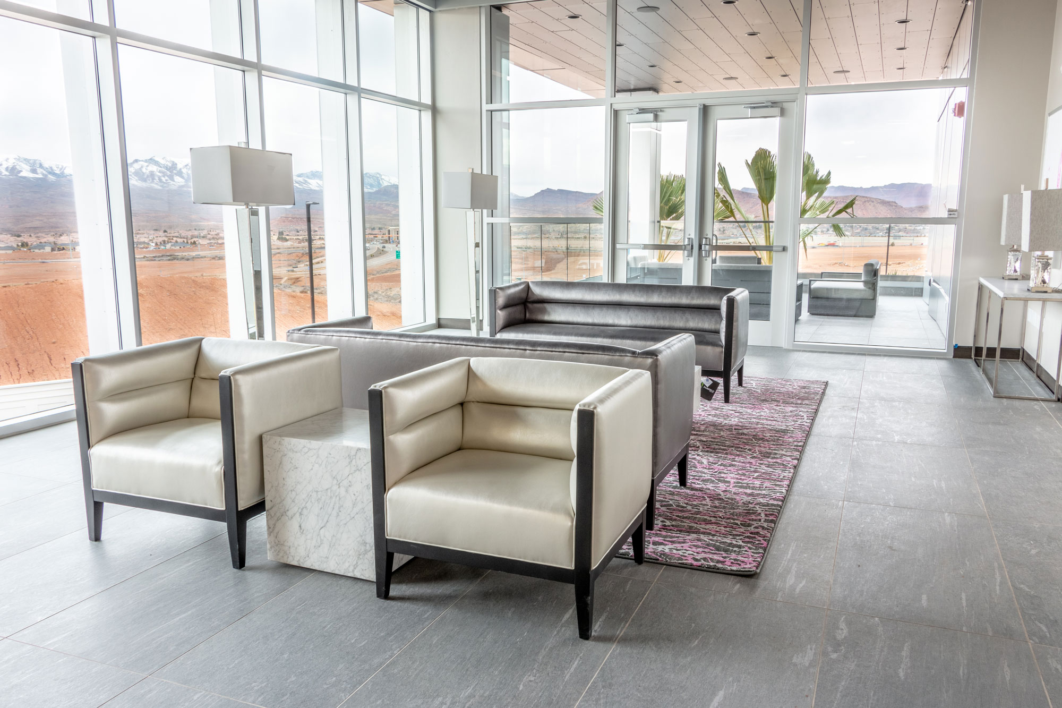
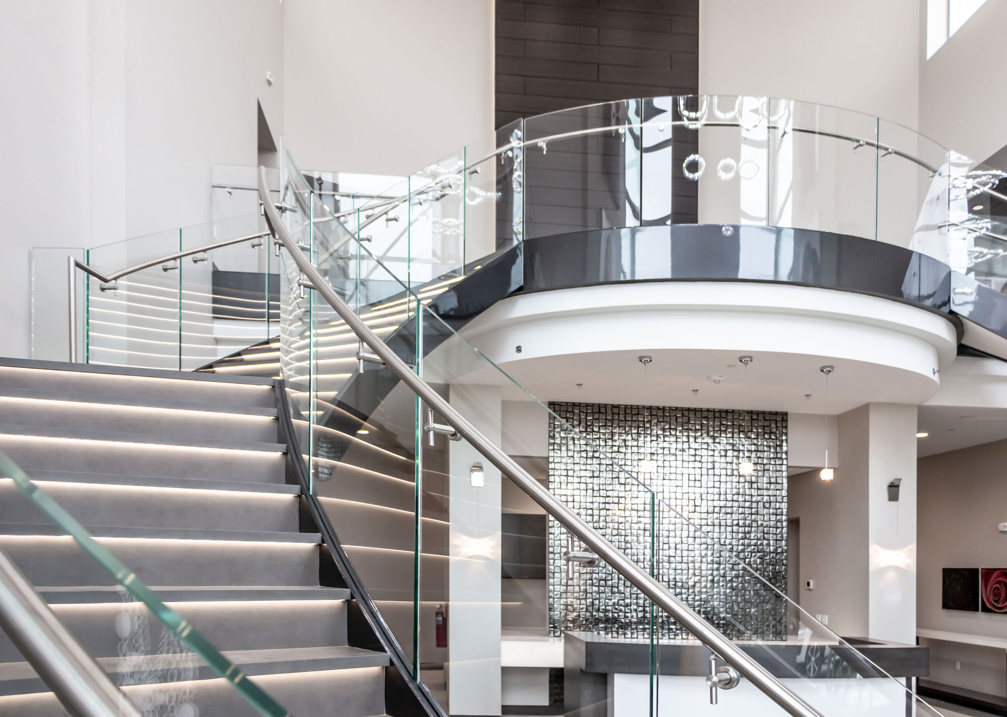
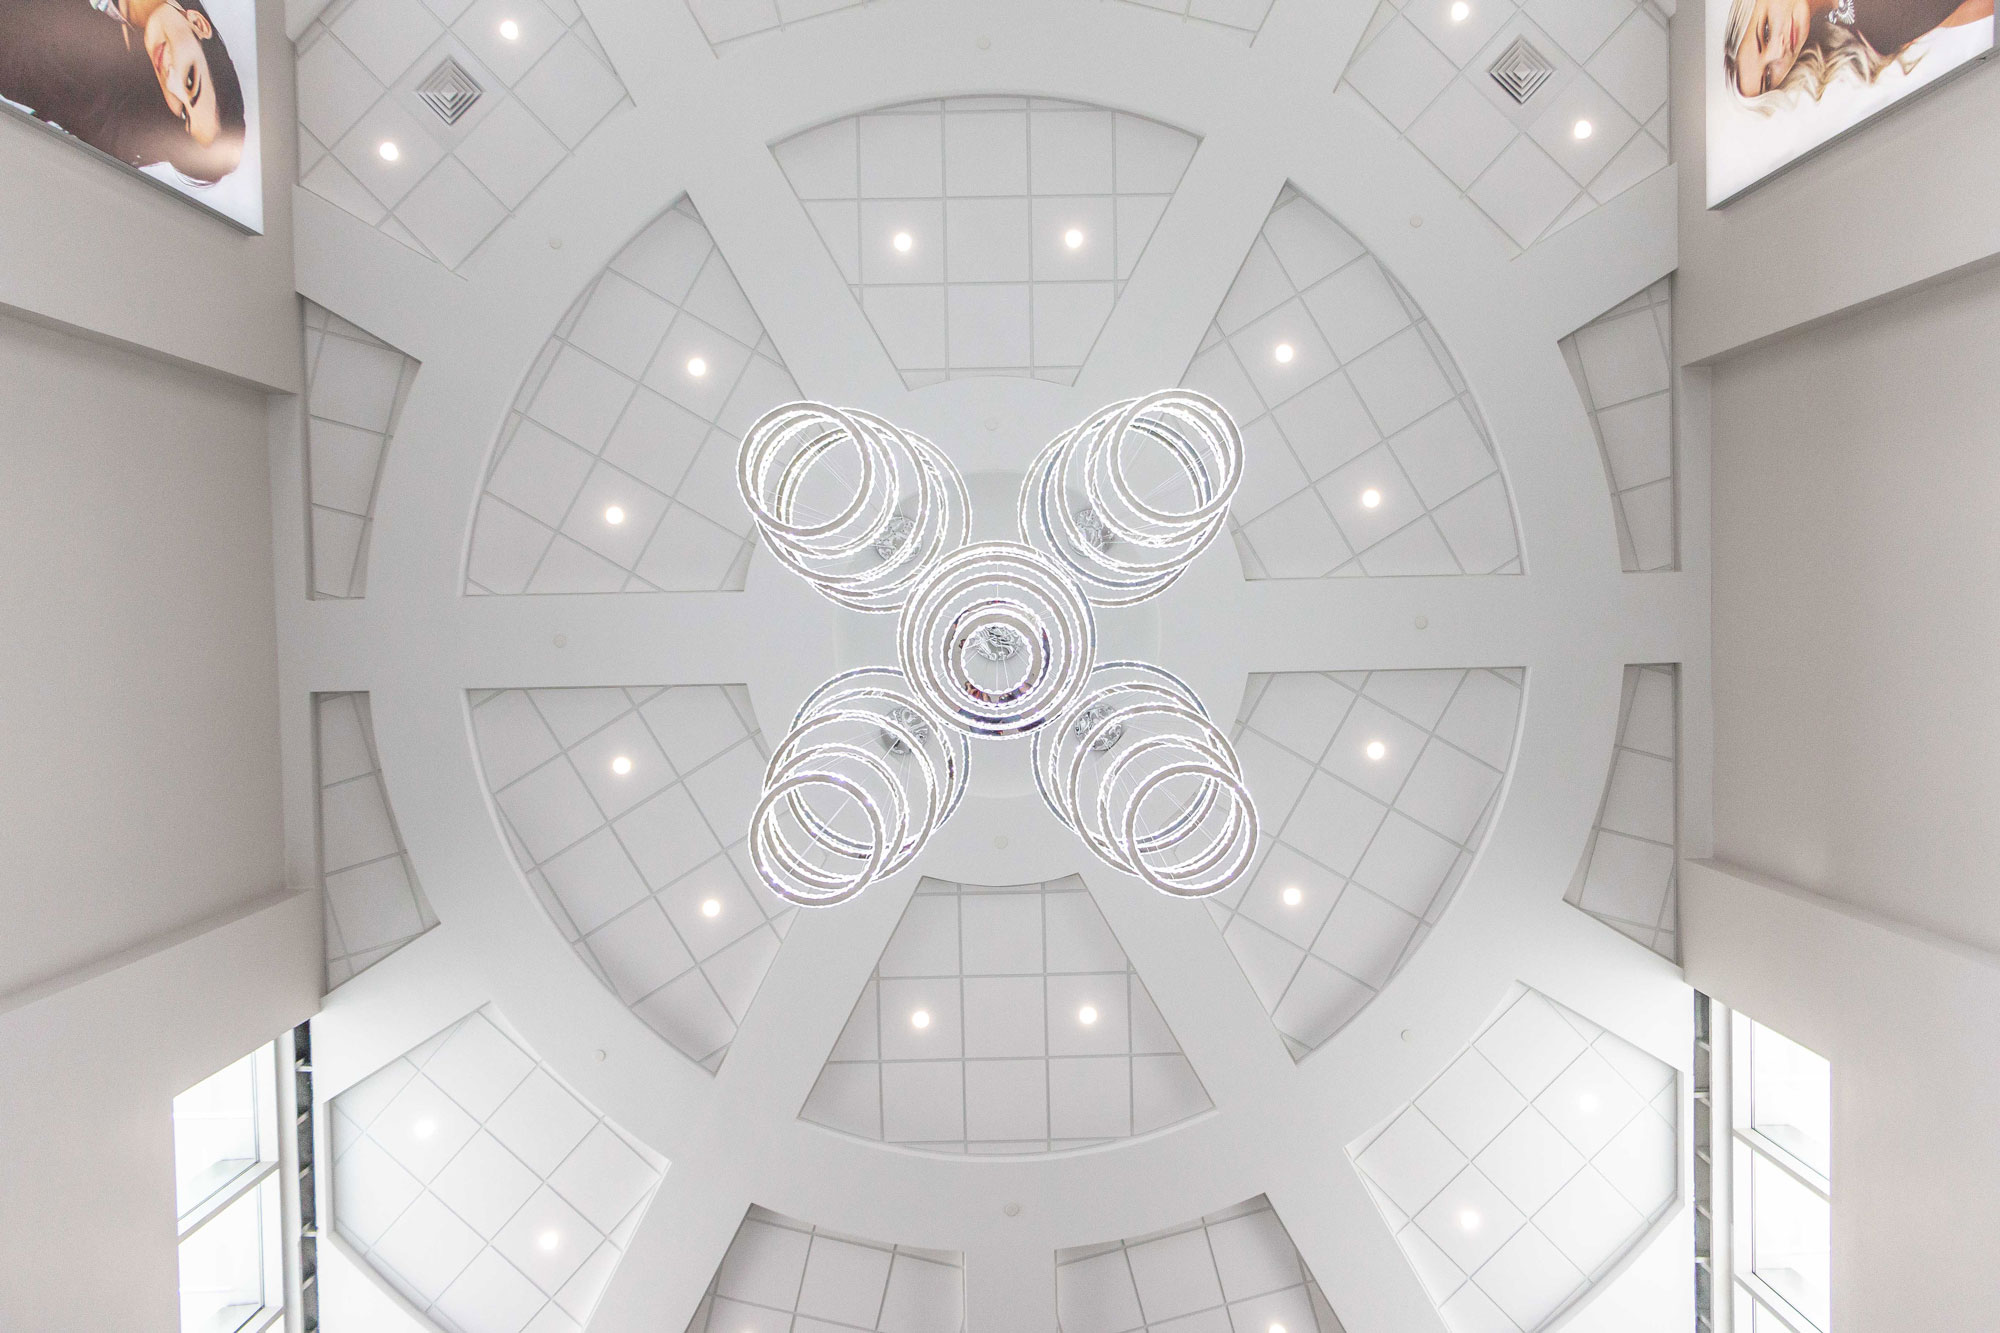
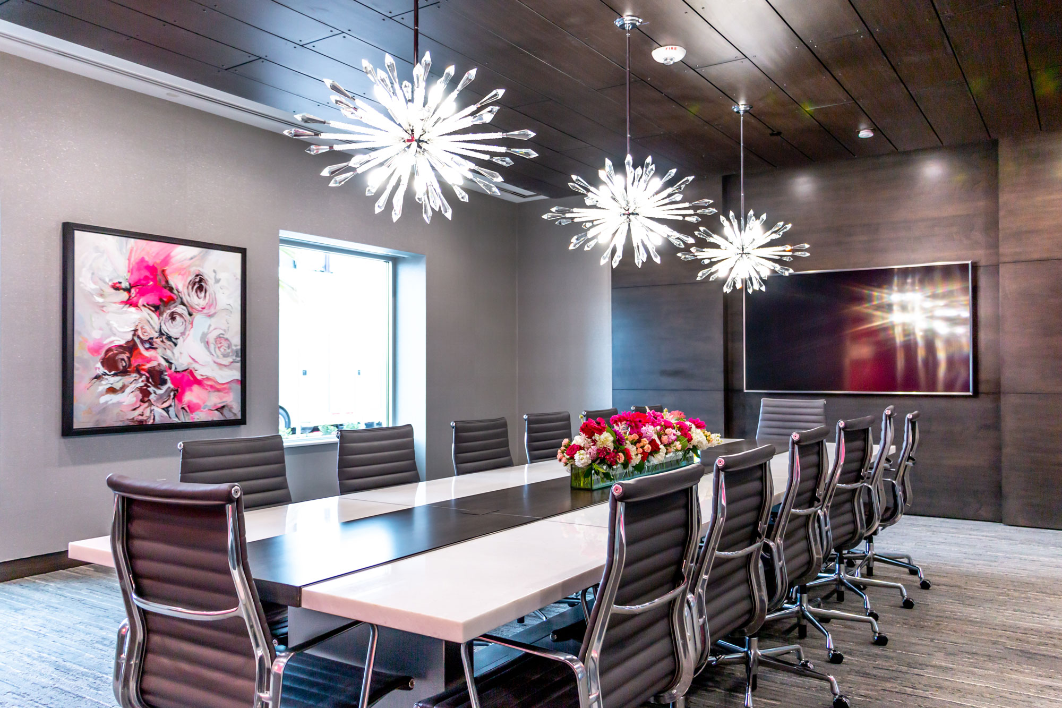
The second phase delivered a thoughtfully designed office featuring a showroom, lobby, conference rooms, break room, and a uniquely rounded staircase. Refined finishes and striking architectural details create a cohesive, immersive experience that reflects the Paparazzi brand and demonstrates the company’s commitment to its customers and jewelry business.
Key features: