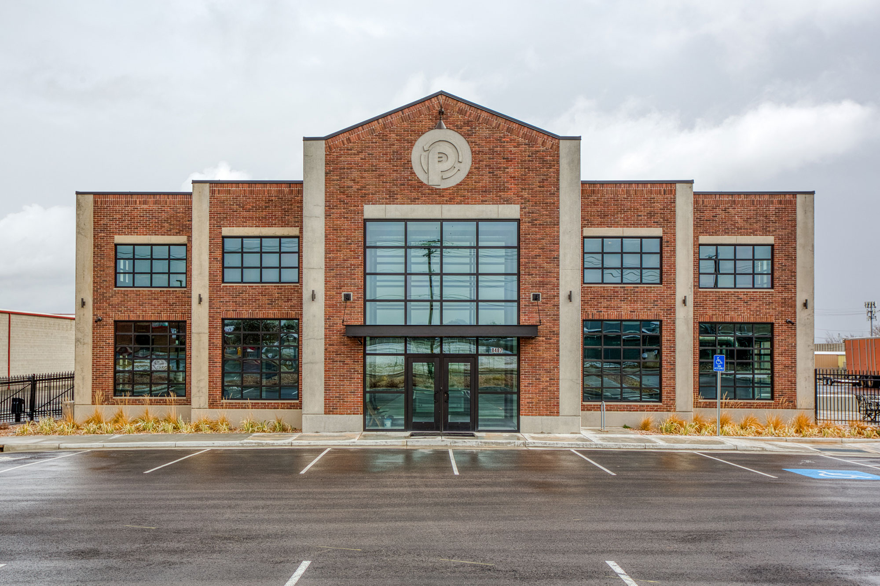
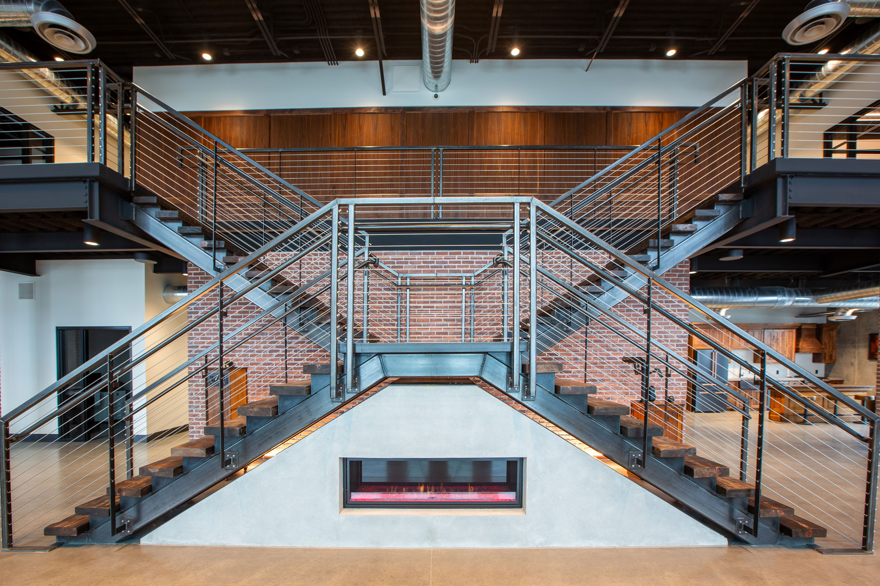
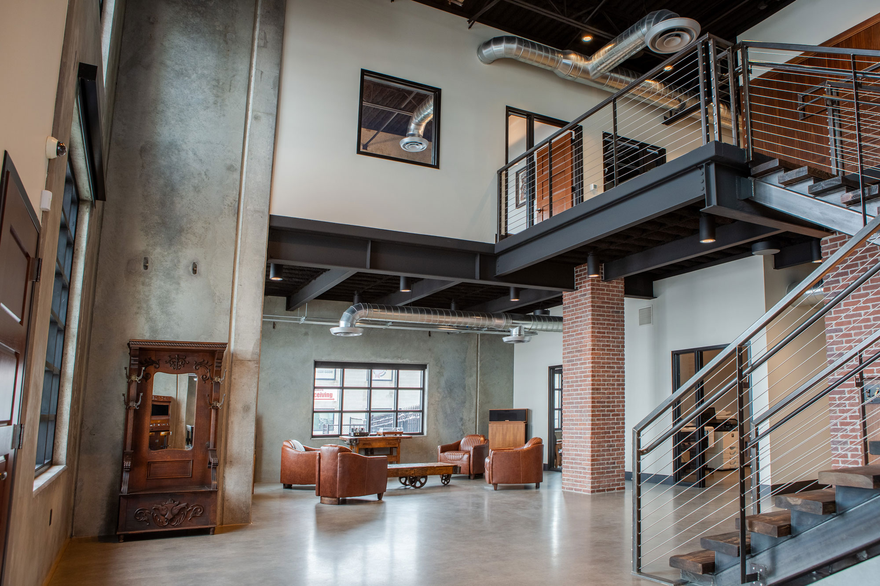
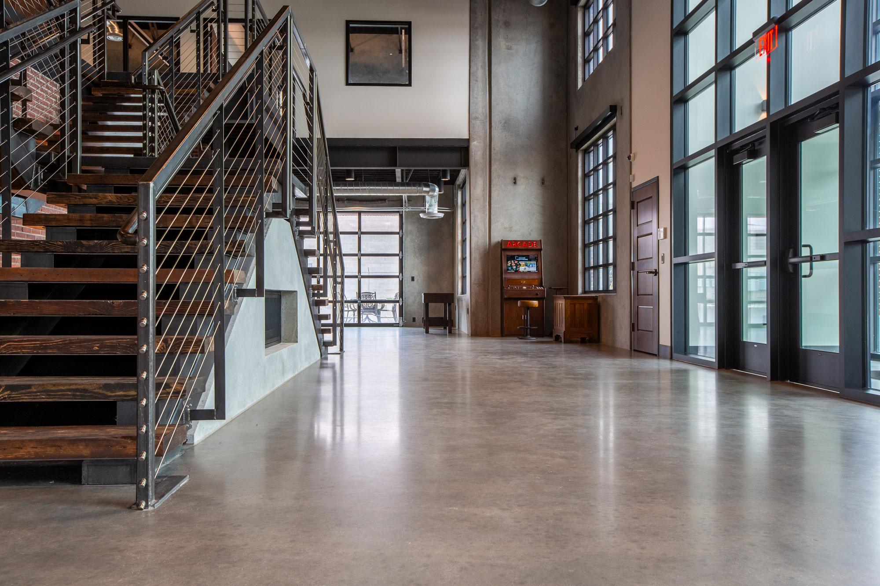
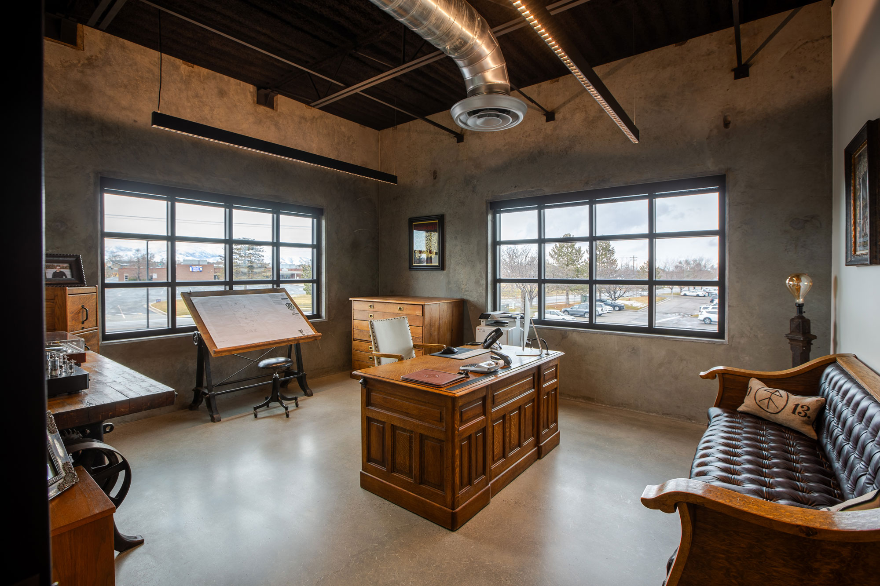
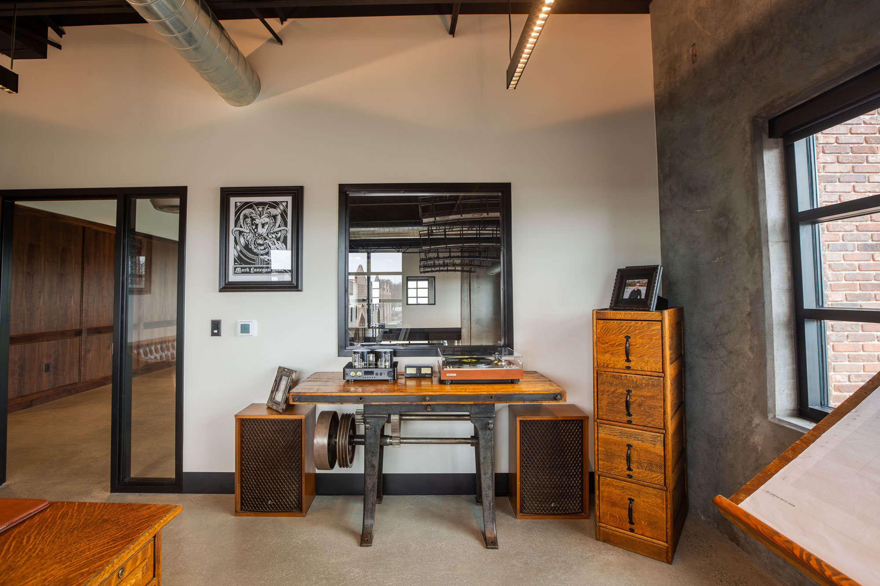
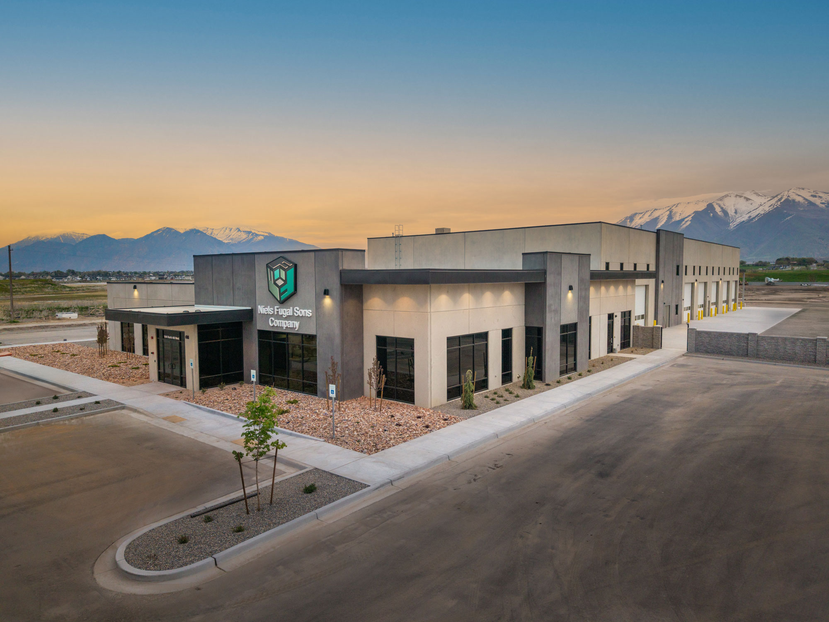
The Peerless Electric Office & Warehouse Facility is a 15,000-square-foot, two-story structure that blends modern-industrial design with exceptional craftsmanship. Built with energy efficiency and long-term durability in mind, the facility showcases architectural exposed tilt-up concrete walls finished with high-quality thin-brick and varied sandblasting techniques for texture and depth.Inside, extended joint concrete floors are polished in office areas and sealed in warehouse zones, offering both visual appeal and low maintenance. A standout feature is the lobby fireplace, seamlessly integrated into a tilt-up panel—highlighting the building’s structural elements as part of its interior design.
Designed to reflect the industrial history of the Salt Lake Valley, the building is a testament to thoughtful design and collaborative execution. Hughes General Contractors worked closely with the design team and owner to ensure every detail met the highest standards.
Key Features: