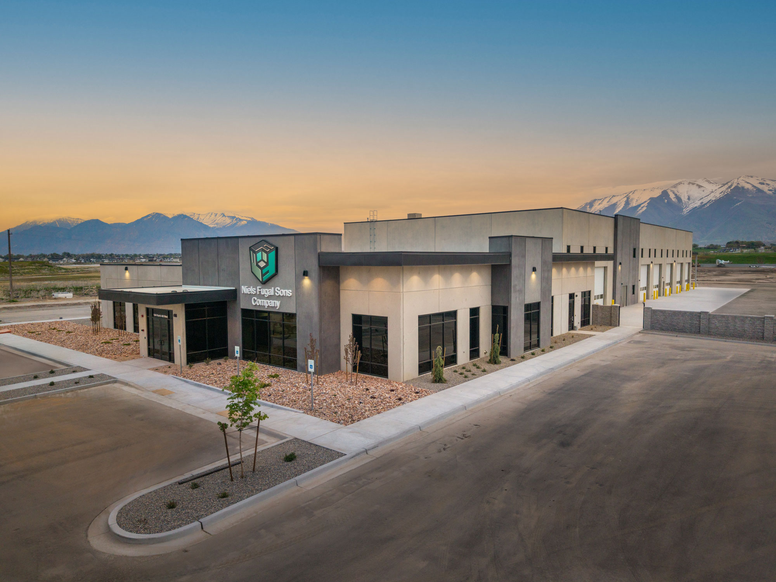
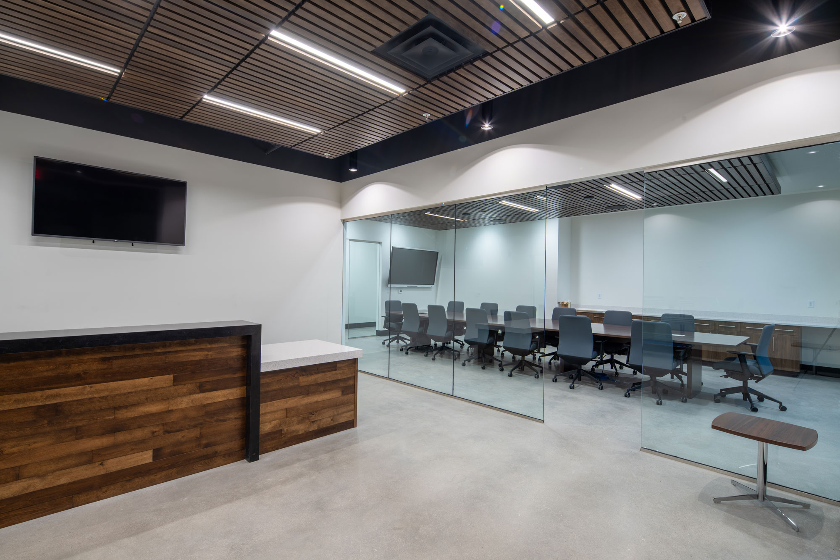
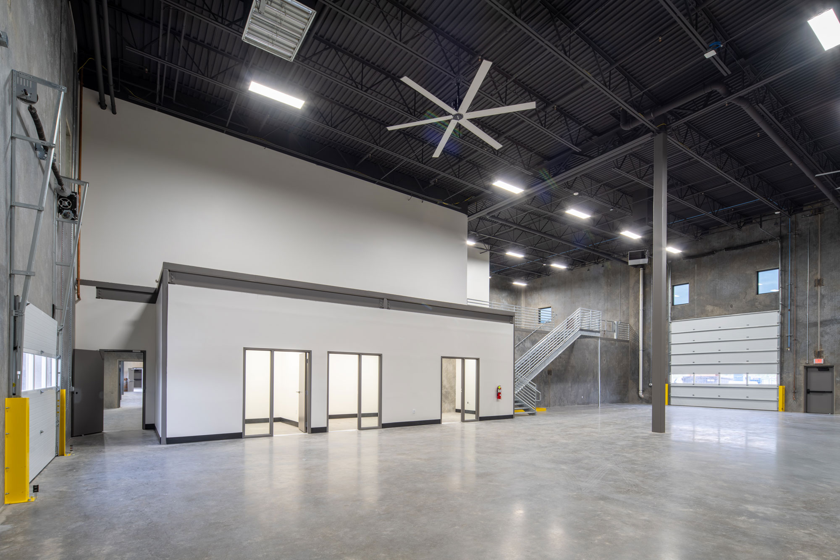
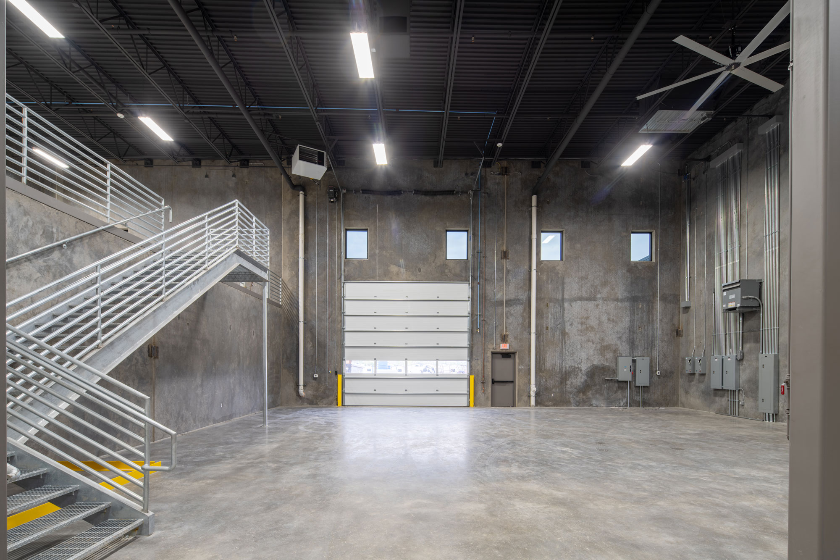
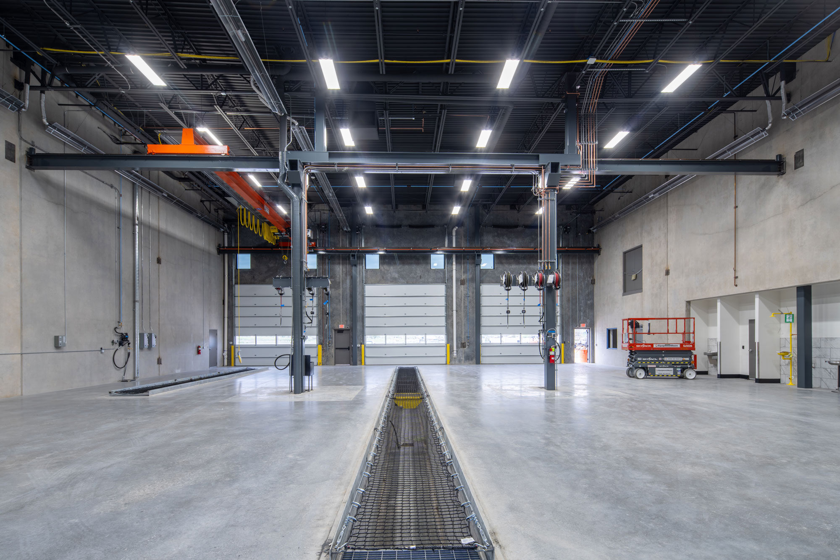
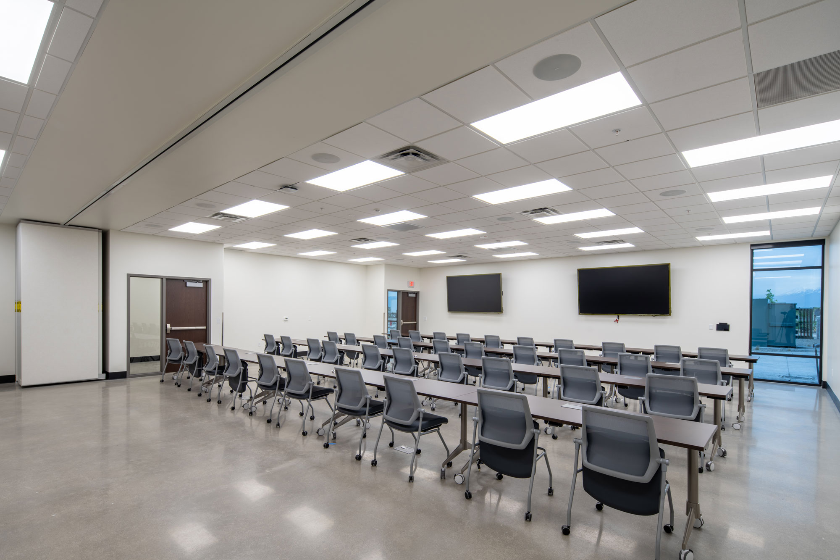
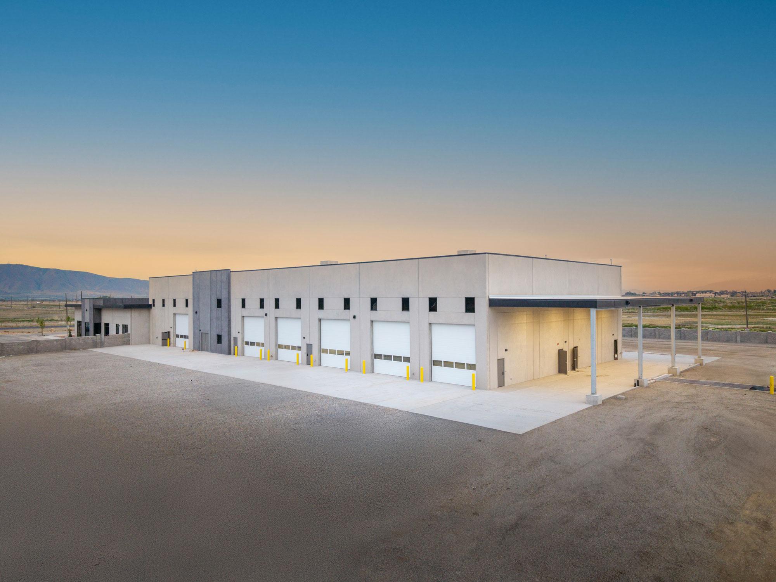
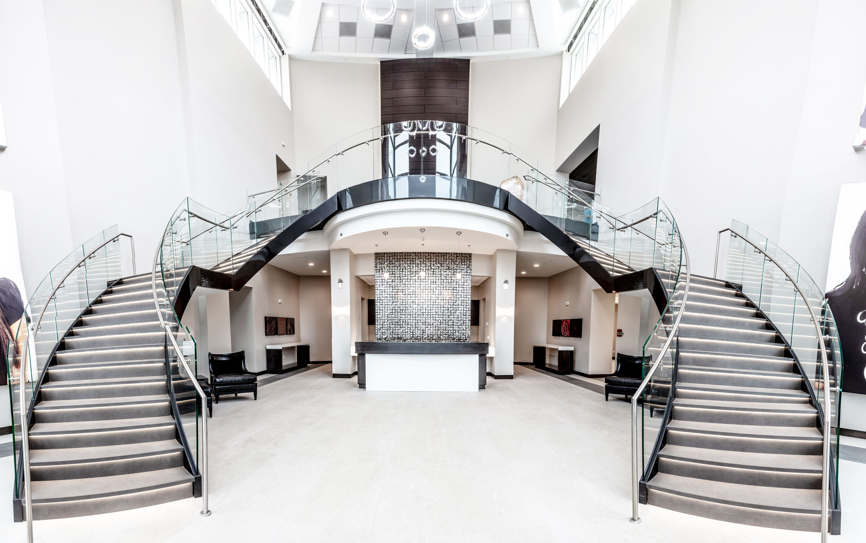
Celebrating 100 years in business, Niels Fugal Sons Company marked its milestone with a bold new headquarters designed to support continued growth and operational excellence. Located on a 17-acre site in Salem, Utah, the 31,961-square-foot facility serves as a full-service base for the telecom and natural gas contractor’s field, administrative, and equipment operations. Originally planned as a pre-engineered metal building, the project evolved into a high-performance tilt-up concrete structure, chosen for its durability, energy efficiency, and low maintenance. The architectural expression of the exposed concrete panels gives the building a refined, modern aesthetic that reflects the company’s legacy and forward-thinking approach.
This facility not only meets the rigorous demands of a utility services contractor but also stands as a visual anchor in an emerging development area. It’s a testament to strategic design, craftsmanship, and a century-long commitment to quality and innovation.
Key Features: