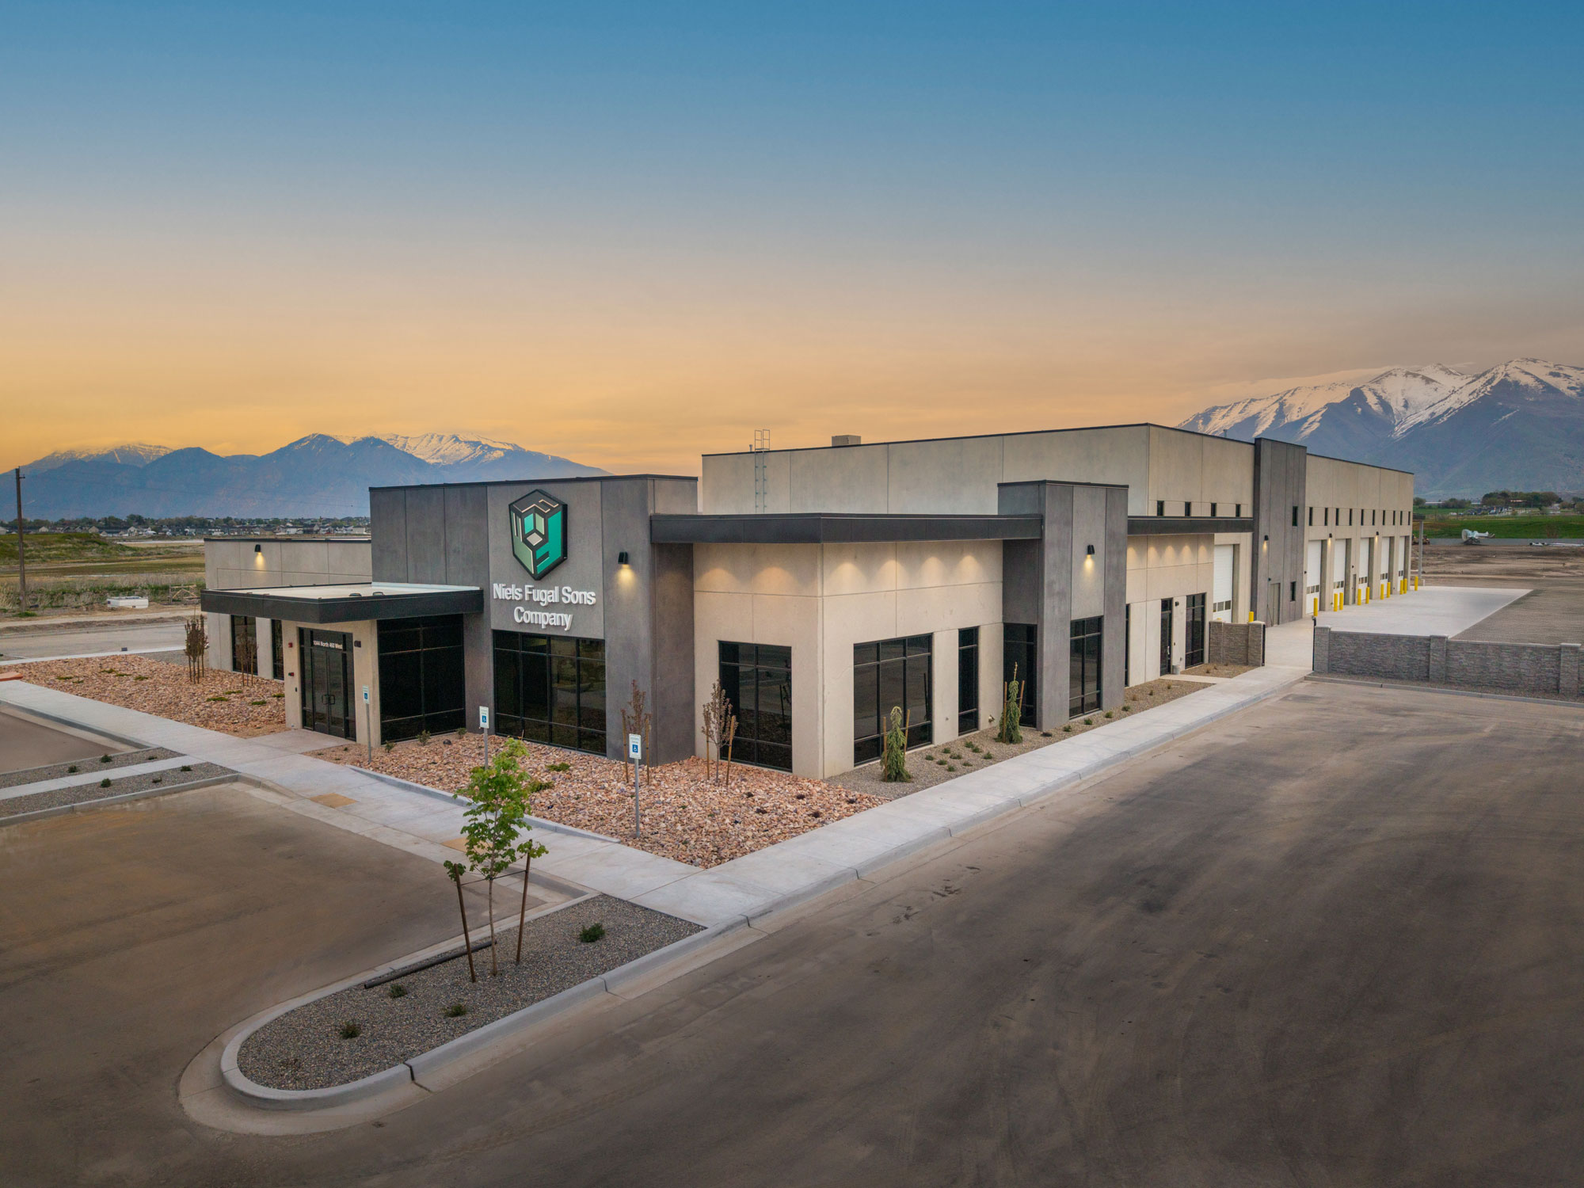
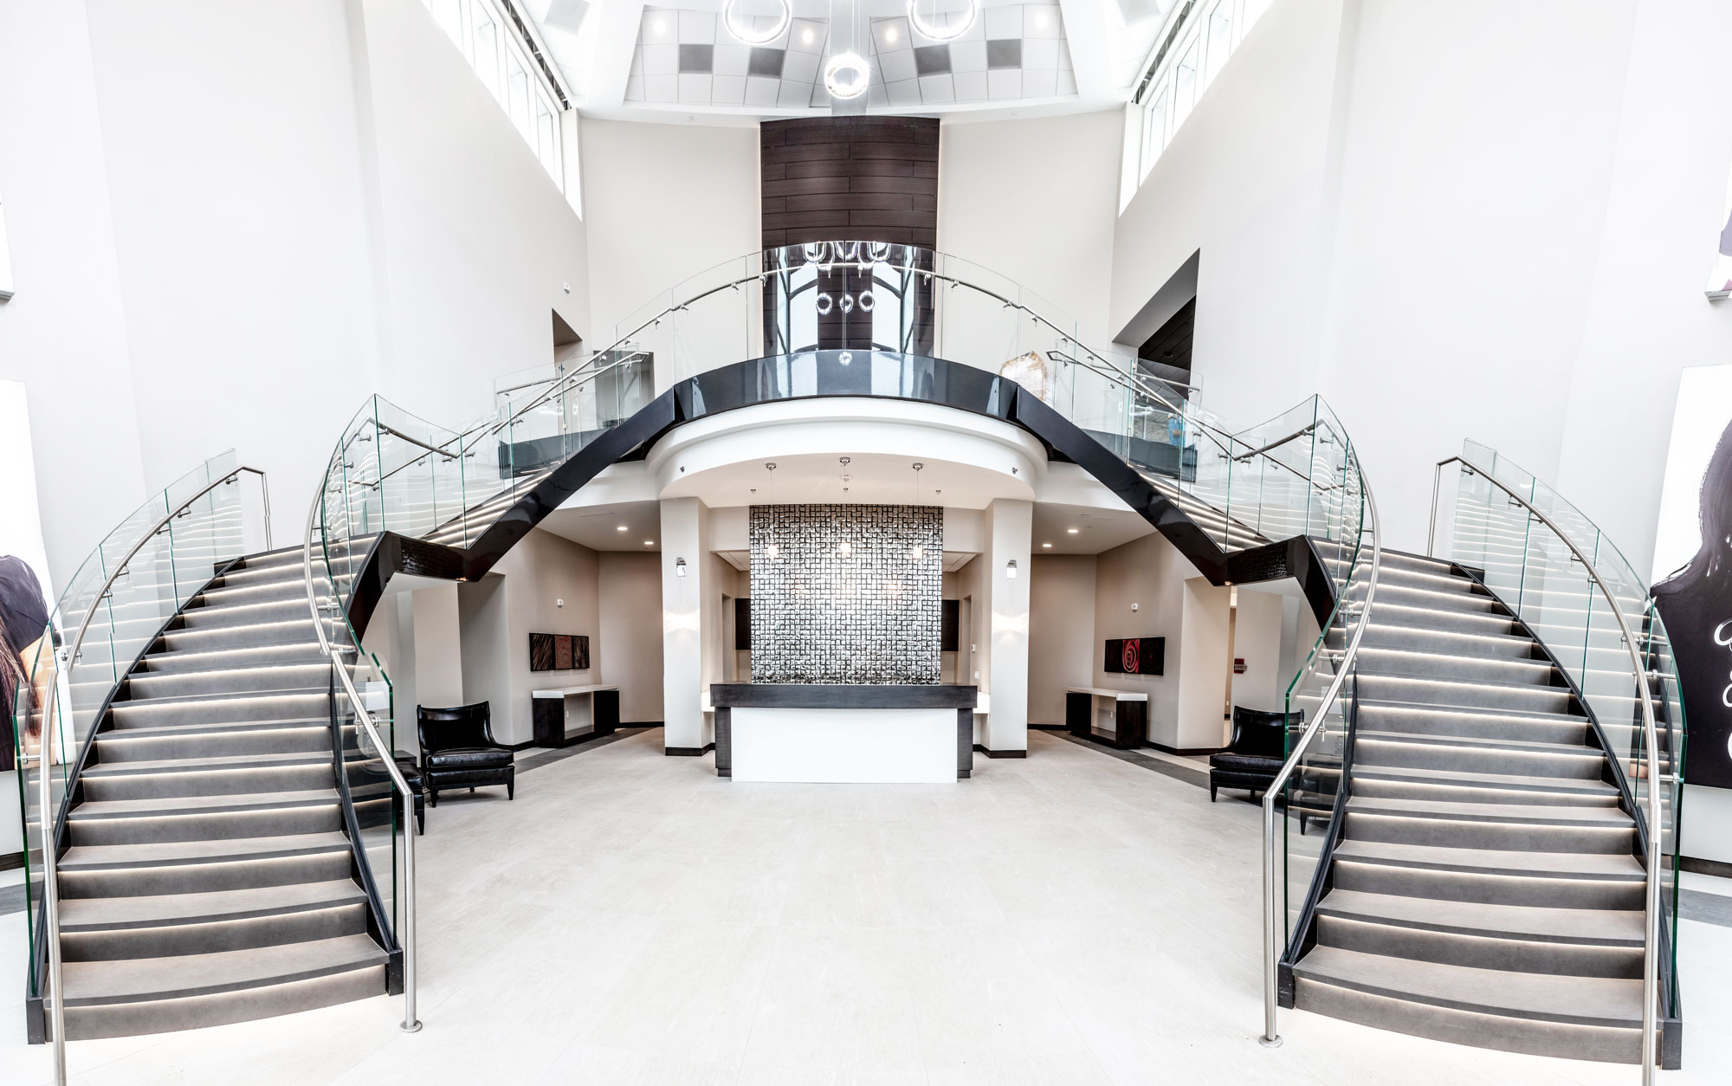
The 45,000-square-foot Wheeler Office renovation transformed an existing three-story building into a welcoming, open workplace designed around natural light. The interior was completely gutted, allowing each floor to be reconfigured with new office spaces that better support the company’s day-to-day operations.
The redesigned layout allows sunlight to reach deep into the building, creating brighter work areas and a more connected interior environment. Open spaces and modern finishes give the office a fresh identity while making thoughtful use of the existing structure.
On the exterior, bold concrete elements introduce a strong architectural presence and help the renovated building stand out to passersby. Together, the interior and exterior improvements reposition the facility as a distinctive, light-filled workplace for Wheeler Machinery.
Key Features