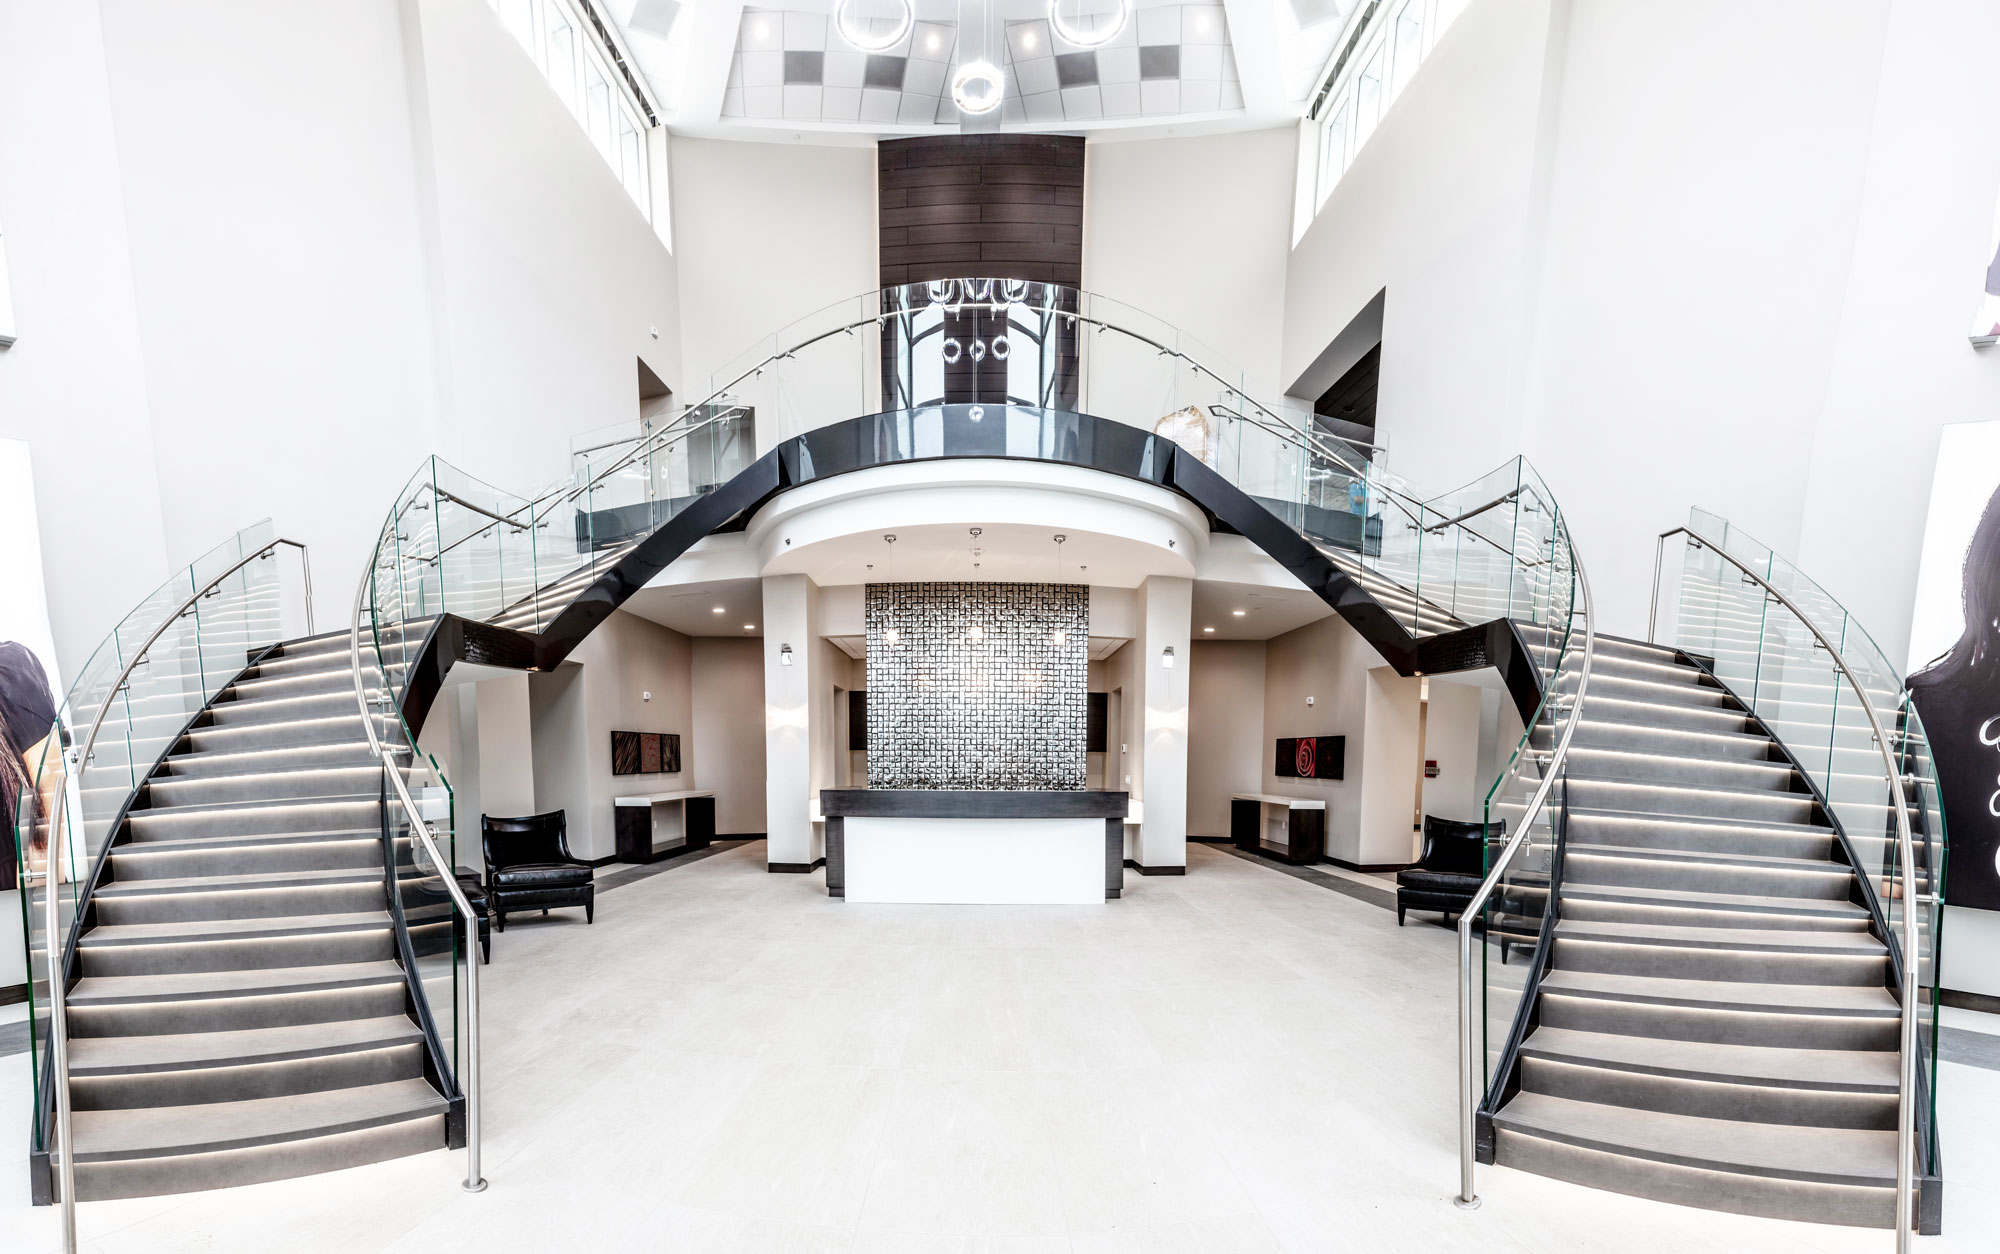
The 26,441-square-foot W. W. Clyde Corporate Office transforms the company’s long history in heavy civil construction into a modern, light-filled workplace. Delivered through a collaborative design-build process, the building is expressed almost entirely through architectural tilt-up concrete and streamlined glass detailing, creating a distinctive headquarters that feels both contemporary and deeply connected to the company’s roots.
Rough-sawn cedar boards were used to form the concrete panels, leaving behind the shape and texture of wood as a tribute to the early board-formed structures built by W. W. Clyde crews. The panels incorporate carefully crafted recesses, varied thicknesses, and 90-degree returns that create building corners as monolithic concrete elements. Exposed interior walls received a smoother sandblasted finish, while additional board-formed panels serve as feature walls within the office.
Expansive glazing between structural breaks brings daylight deep into the building and creates a striking contrast with the textured concrete. Electrical conduits were embedded within exposed panels to preserve clean interior surfaces, and specialized lifting methods were used to place the project’s long, slender wall sections. The result demonstrates the architectural range of tilt-up construction while providing W. W. Clyde with an enduring corporate office that honors more than 90 years of company history.
Key Features