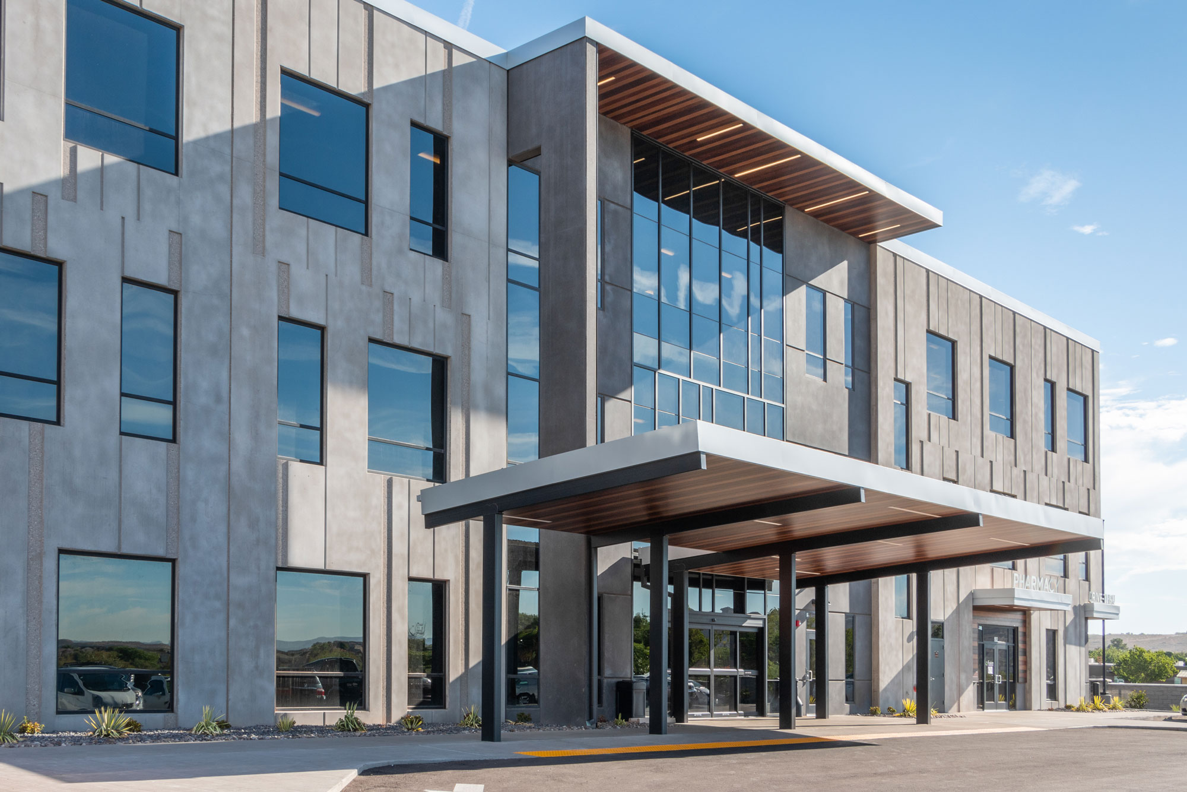
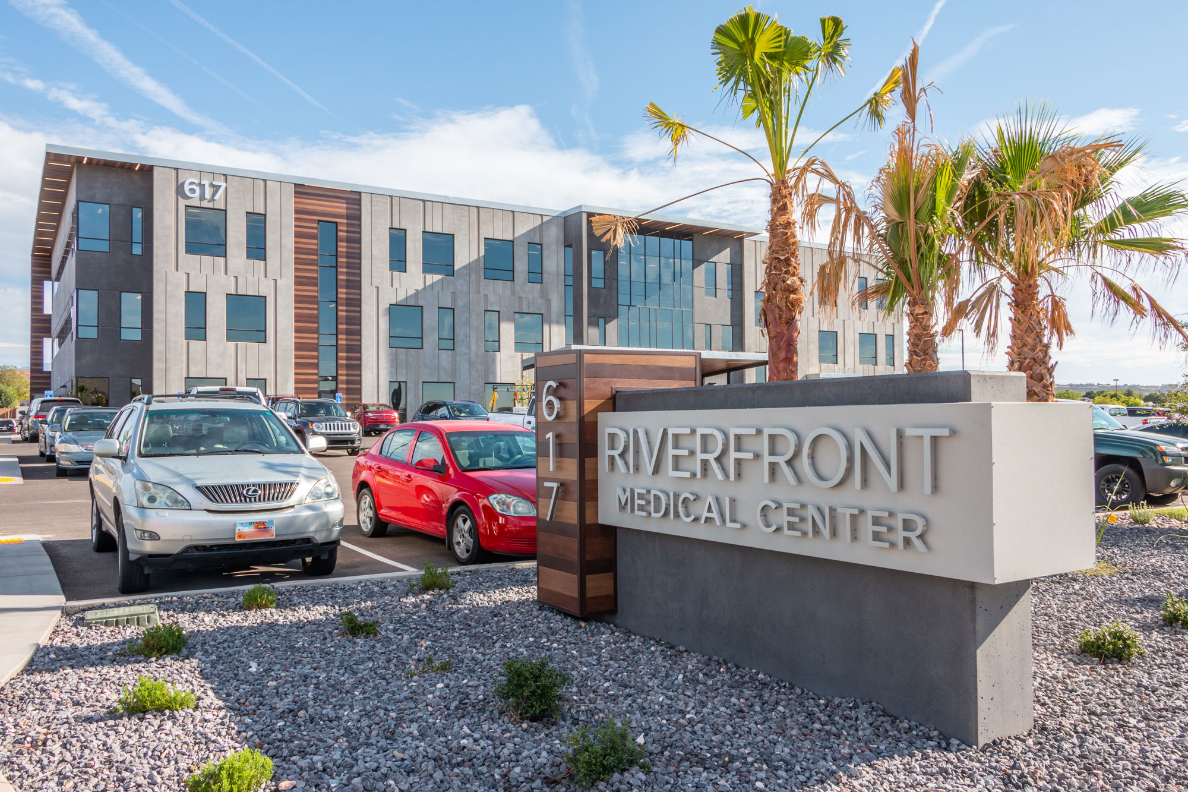
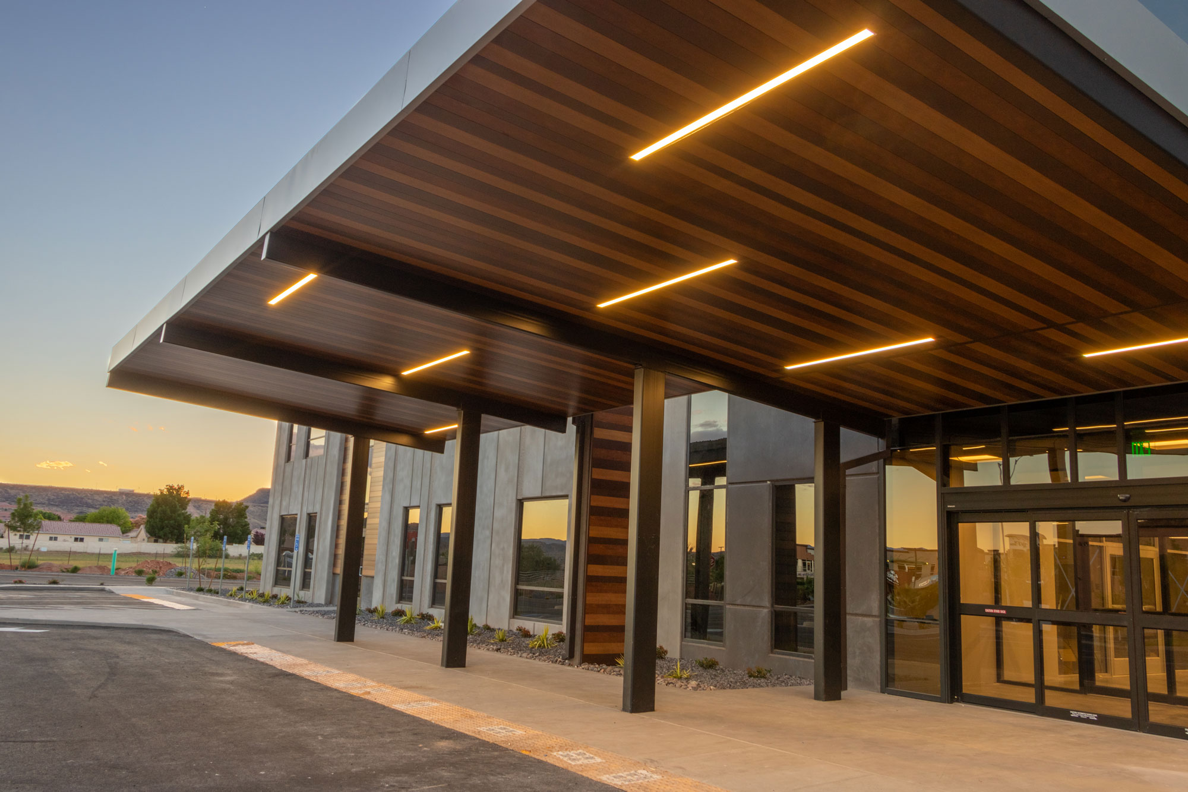
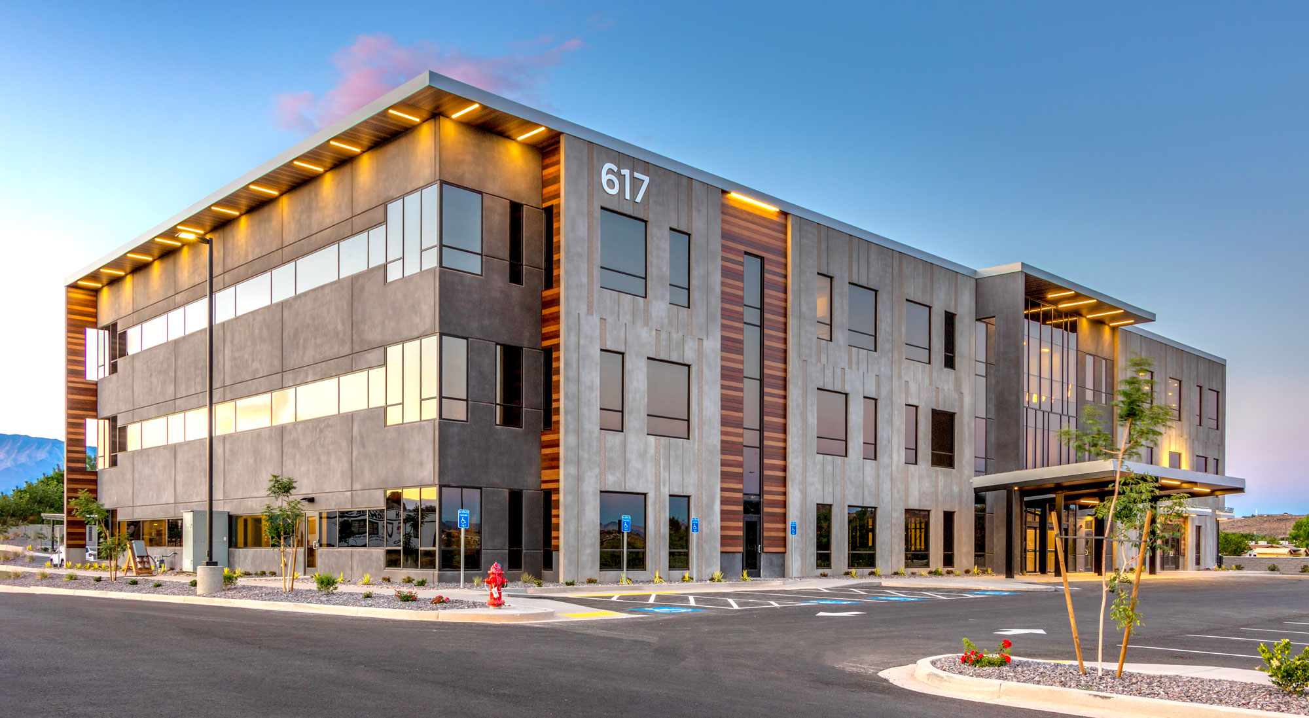
The Riverfront Medical Center in St. George, Utah, is a striking three-story, 53,000-square-foot tilt-up concrete medical office building that redefines what a healthcare facility can be. Designed to stand out from the surrounding desert landscape while maintaining durability and efficiency, the building is among the first in Utah to feature Knotwood aluminum paneling—a woodgrain metal accent that offers the warmth of wood without the maintenance.
The exterior showcases integrally colored exposed concrete with sandblasted reveal accents, complemented by overlapping tilt-up panels and knife-edge entry features that add depth and architectural interest. Large vertical reveal panels cleverly conceal joints, while expansive windows wrap the structure, blending spandrel and clear glazing to maximize natural light without compromising structural integrity.
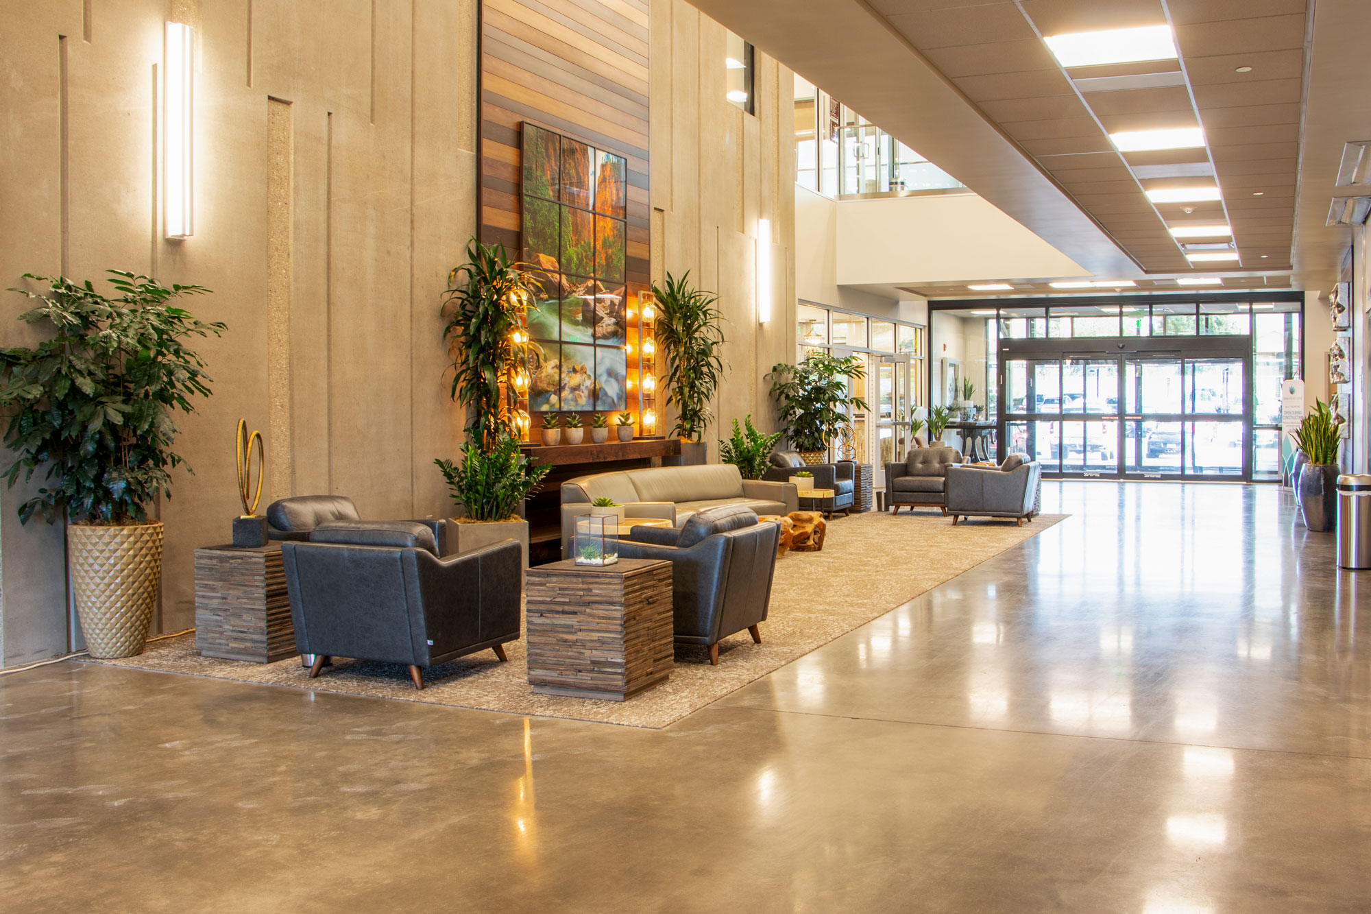
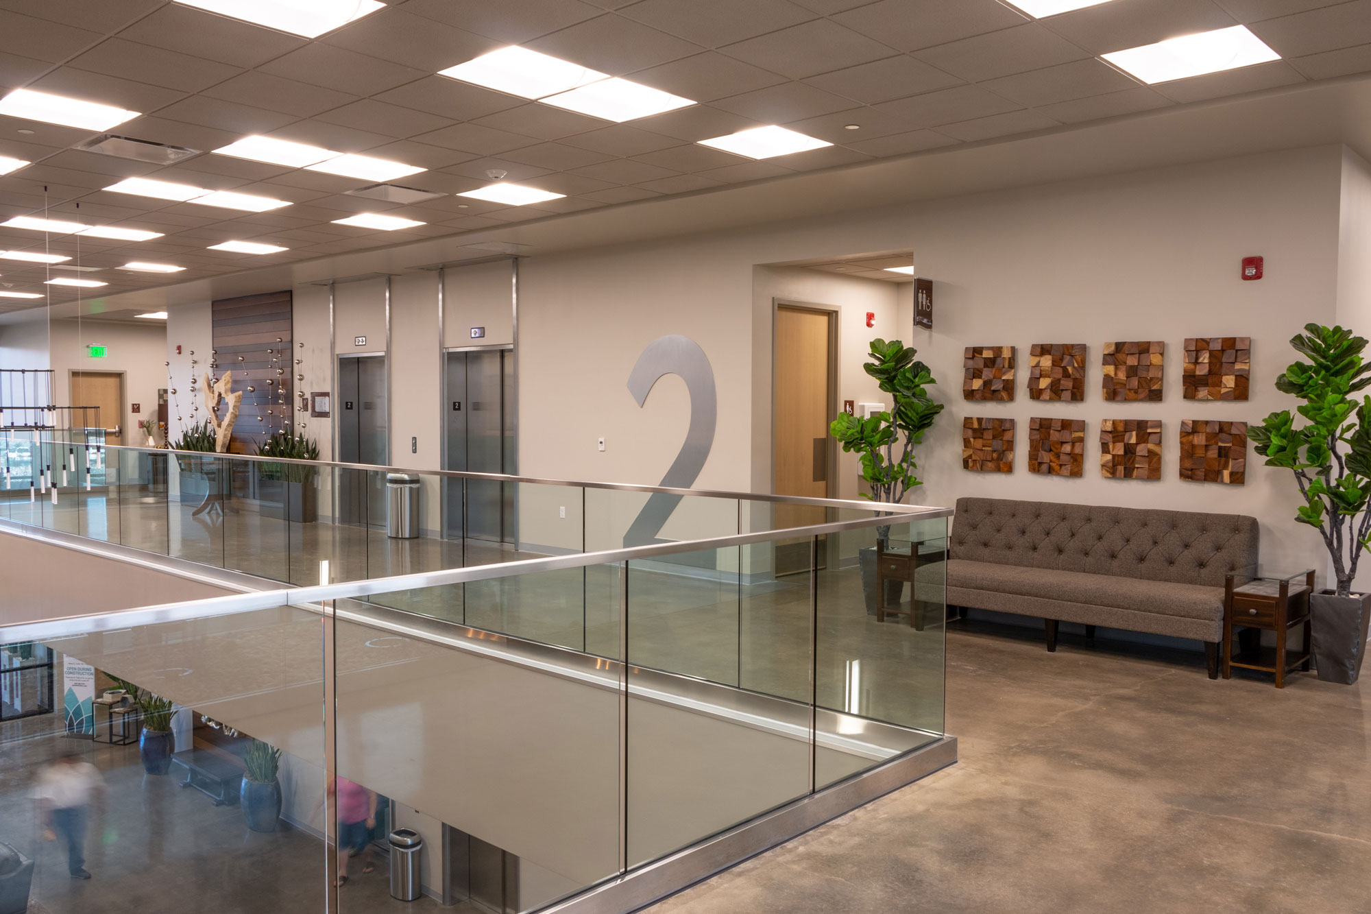
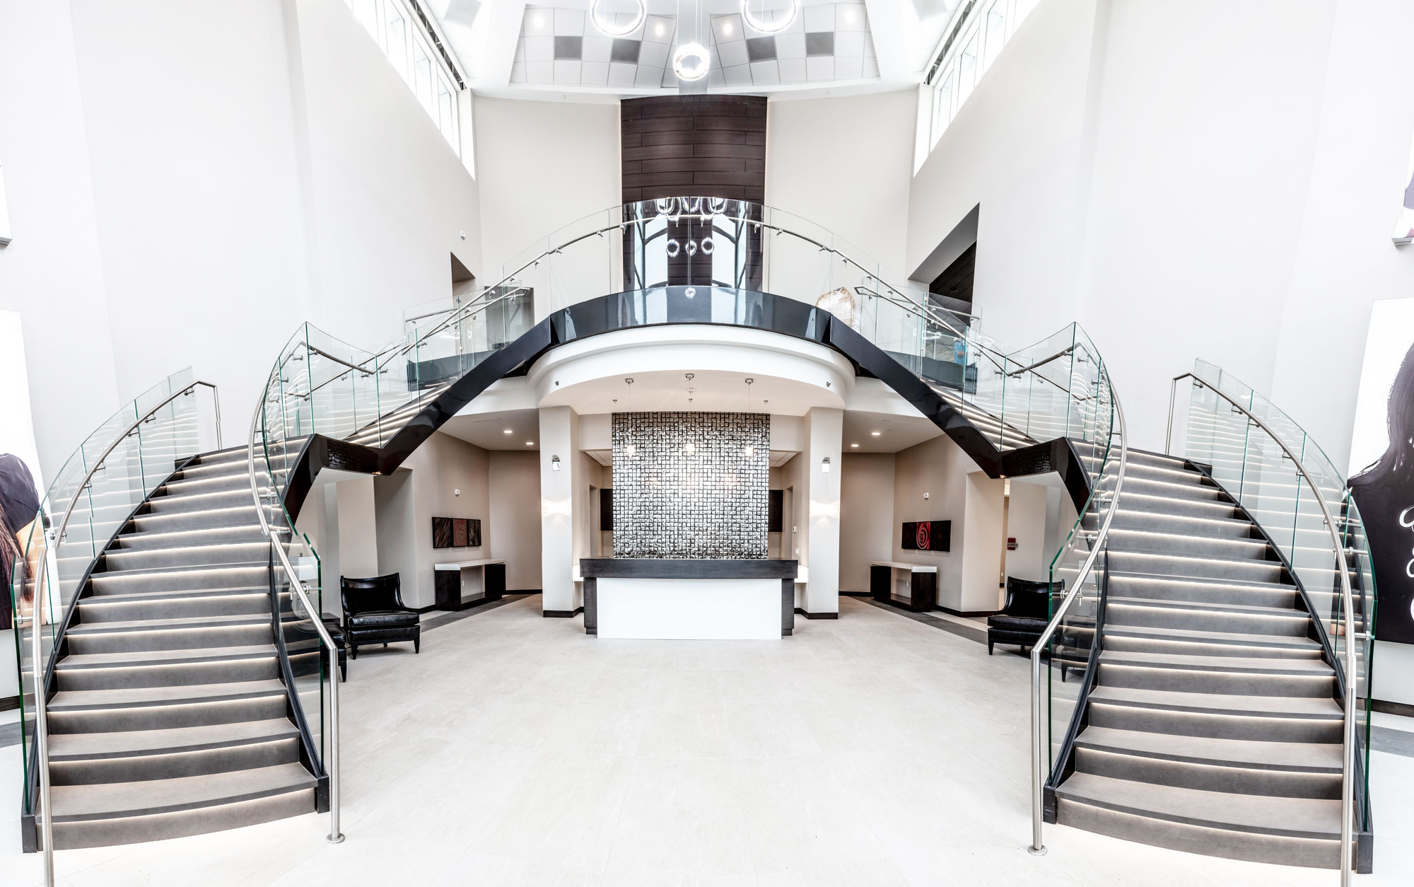
Inside, the woodgrain paneling continues through the main corridors, and the lobby features exposed interior tilt-up concrete panels, creating a seamless transition between exterior and interior design. The facility houses a range of medical specialties—including physical therapy, audiology, and ENT—across all three floors.
From concept to completion, Hughes collaborated closely with the design team to bring the client’s vision to life—delivering a facility that is not only functional and future-ready but also a standout architectural achievement in the region. Riverfront Medical Center exemplifies innovation in tilt-up construction and sets a new benchmark for medical office design in Southern Utah.
Key Features: