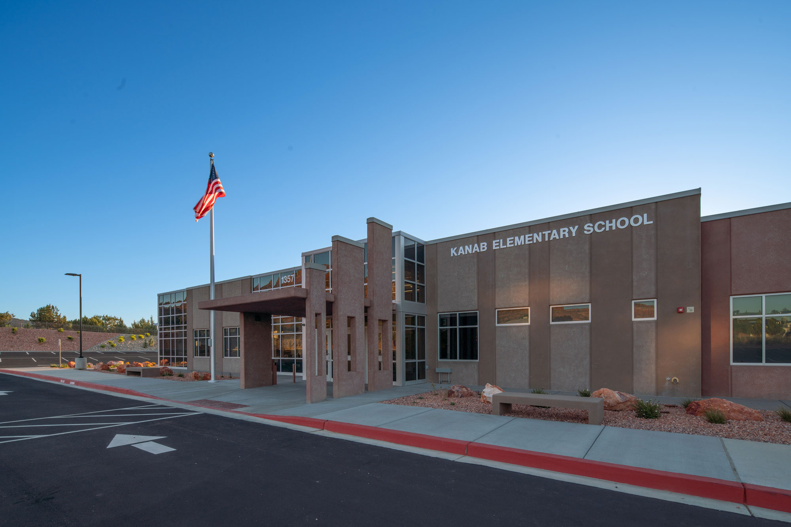
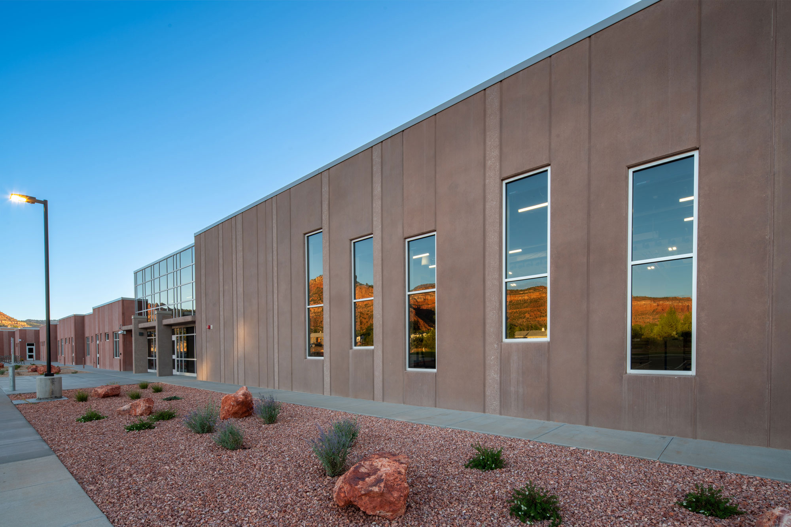
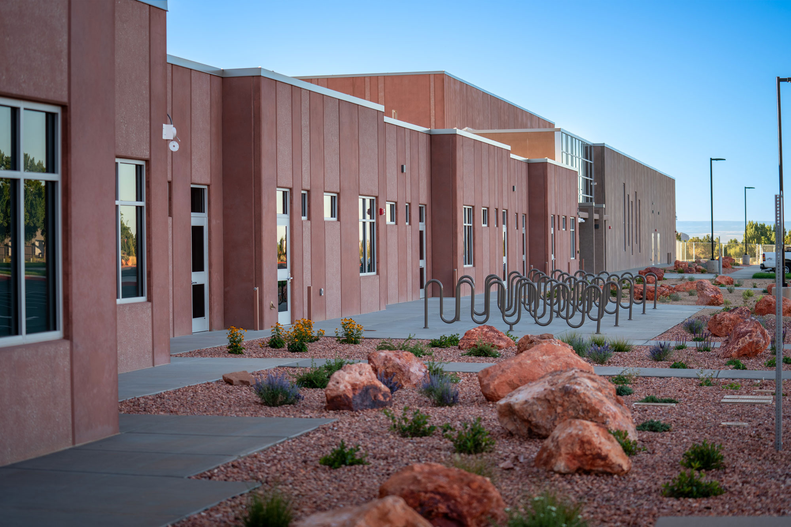
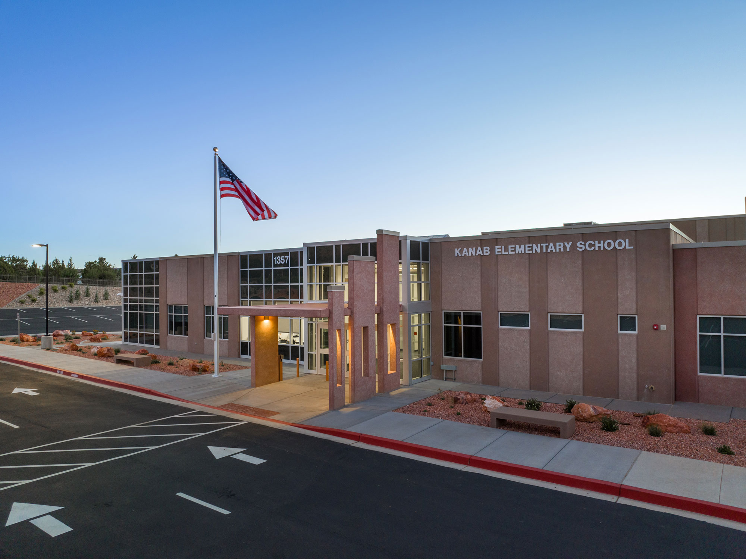
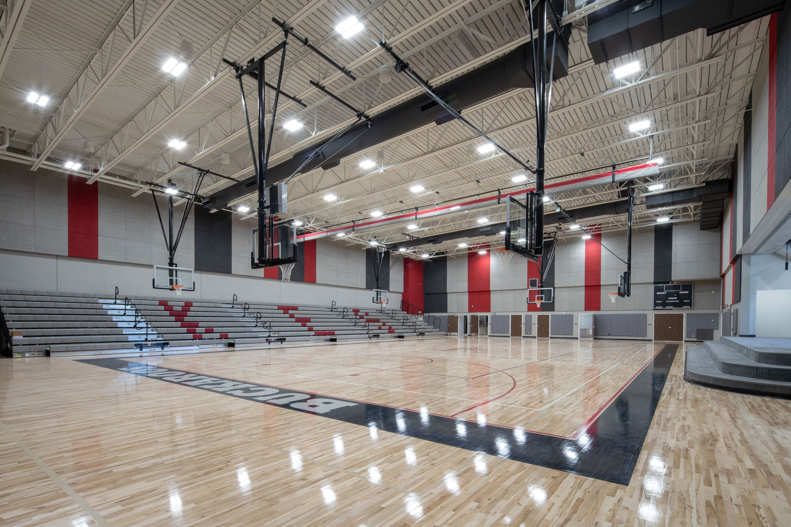
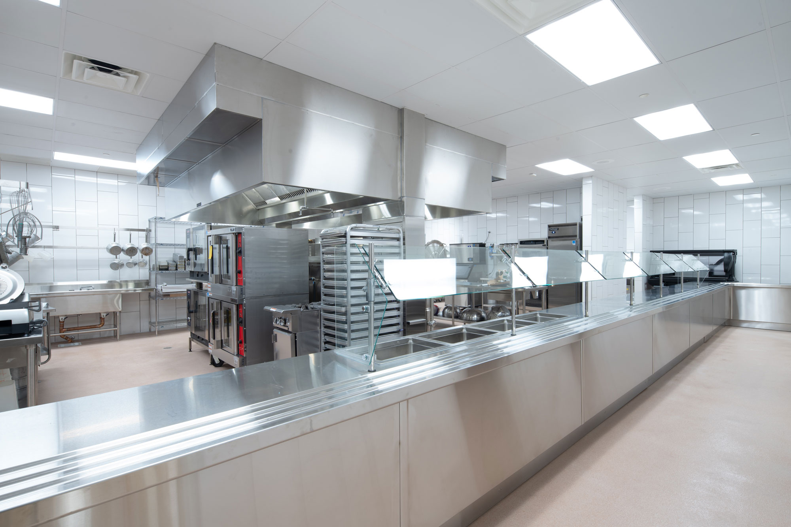
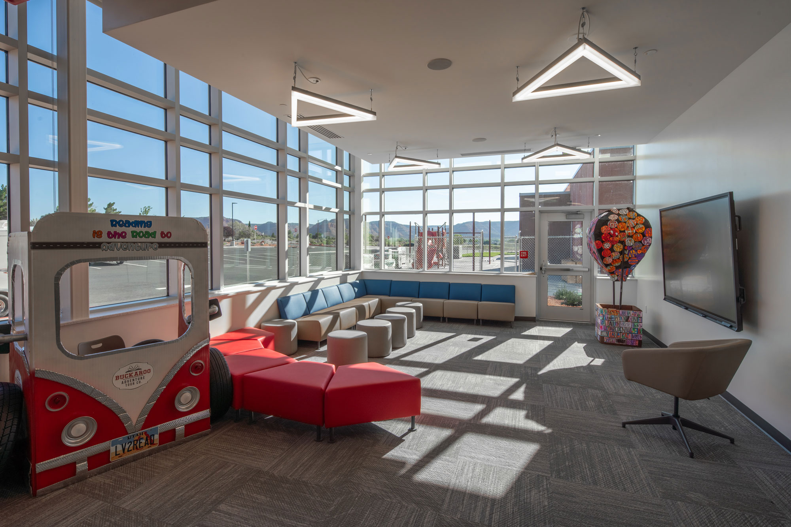
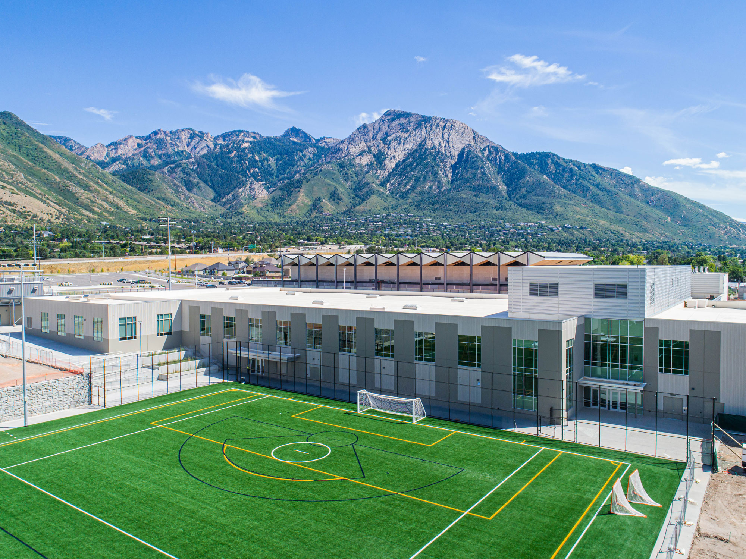
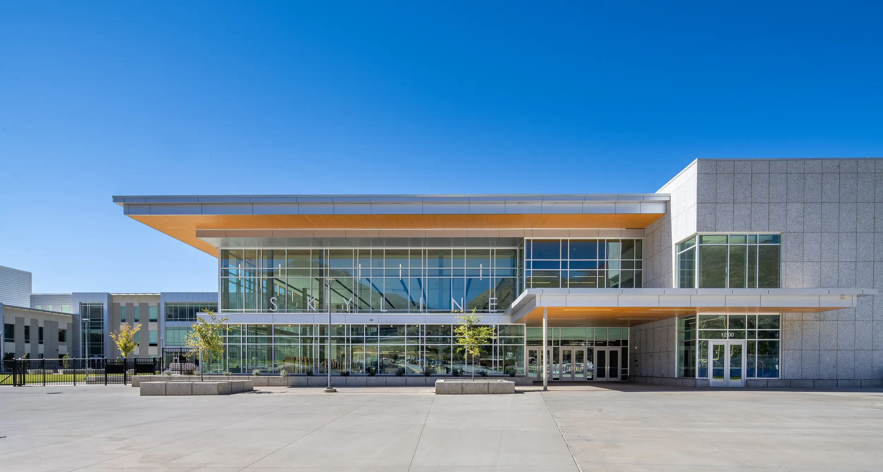
Kanab Elementary School is a custom-designed, 74,000-square-foot facility built to replace an aging structure and support 21st-century learning. The new campus includes 29 classrooms, a state-of-the-art media center, and a large gymnasium with a stage for both school and community events. It also houses the Kane County School District’s central food production kitchen.
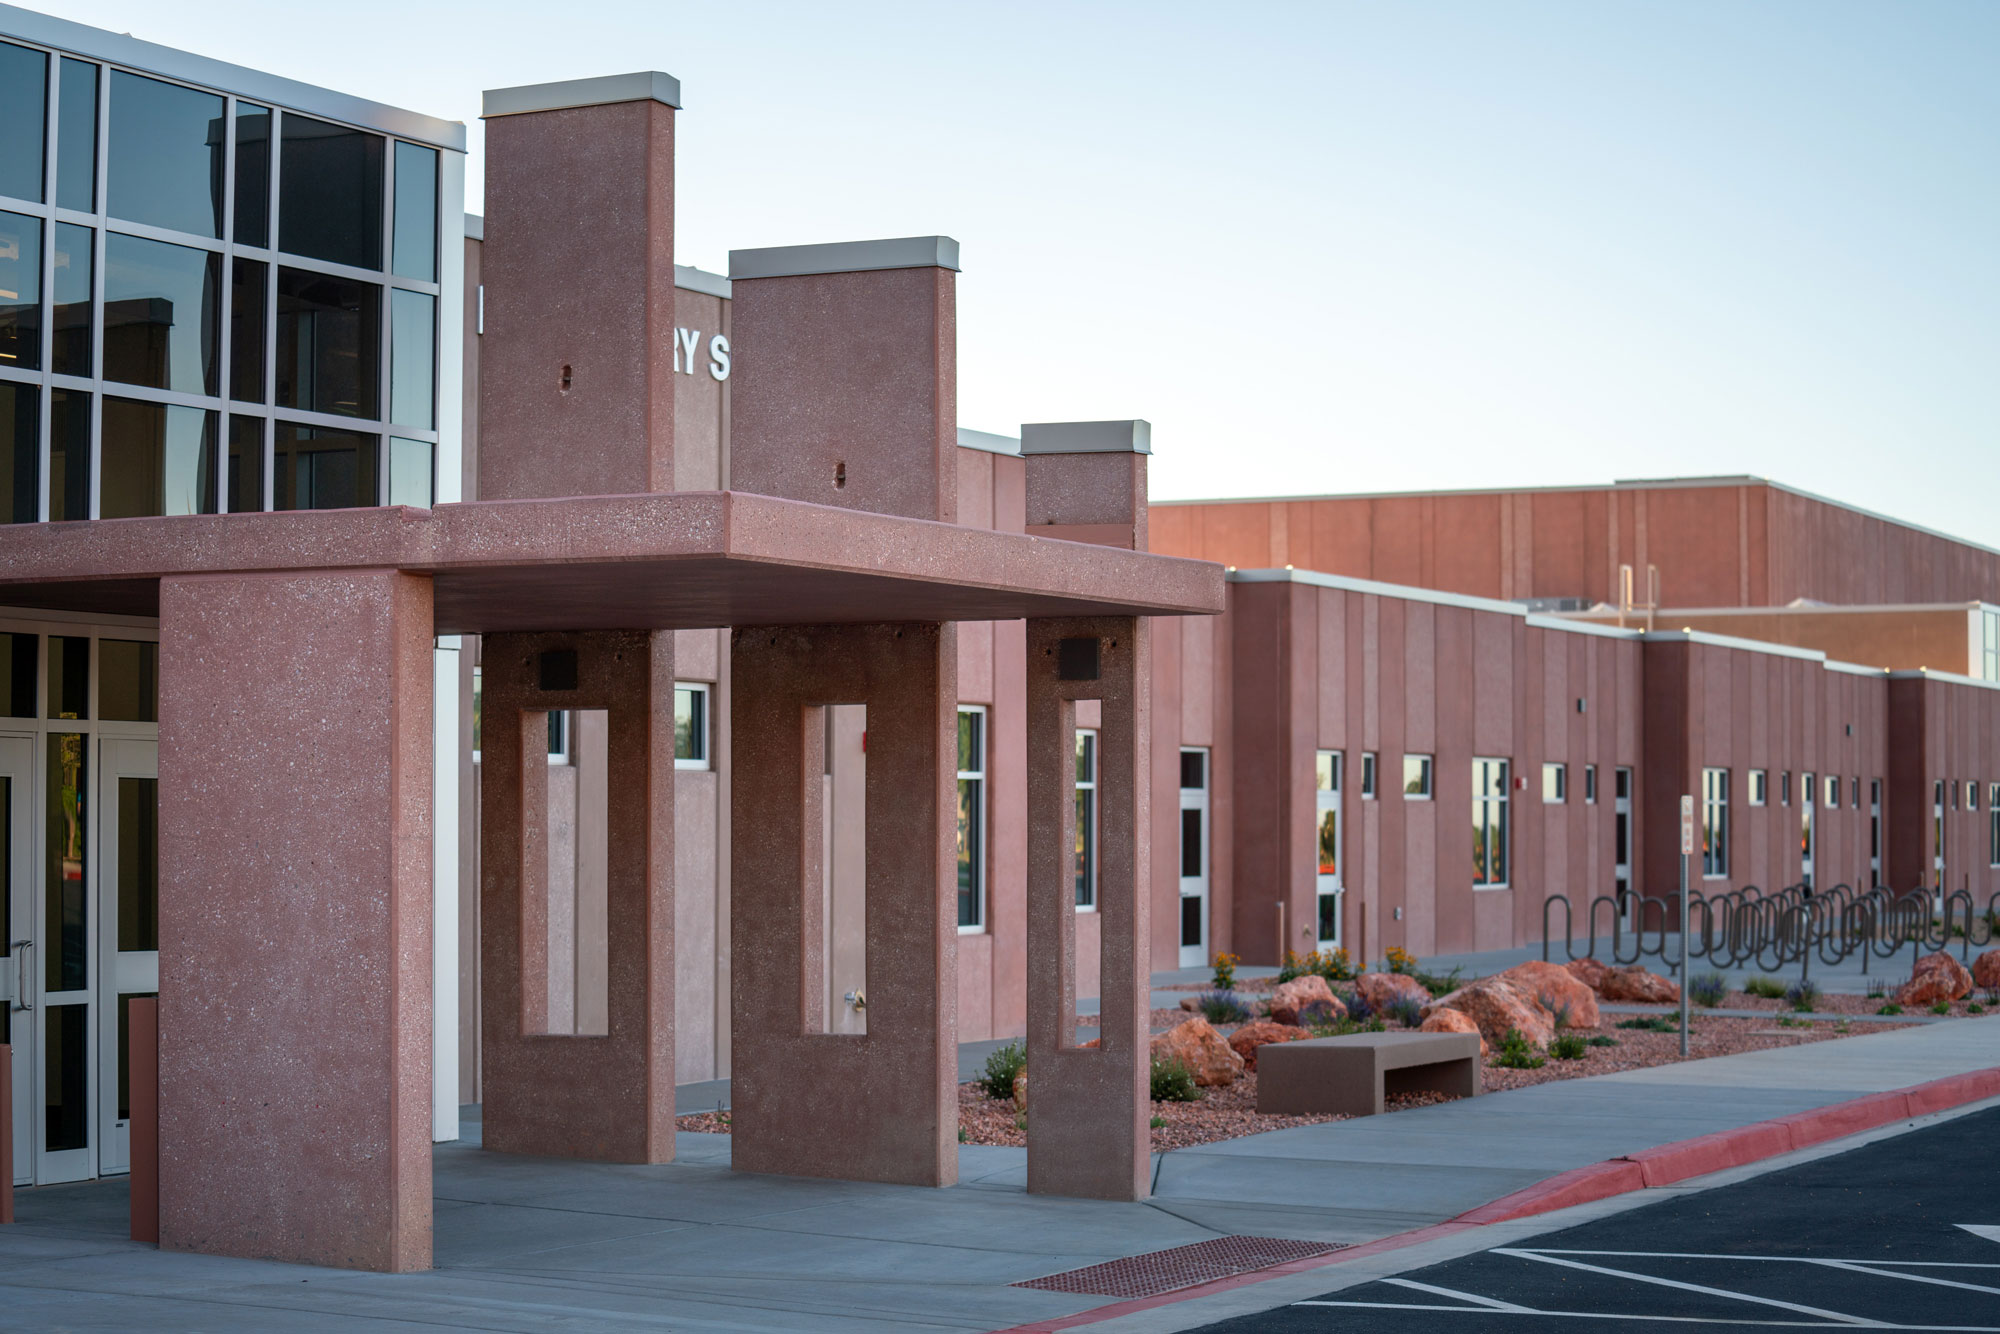
A standout feature of the design is the use of horizontal concrete panels as entry canopies. Cast on the ground and lifted into place using tilt-up techniques, these panels echo the flat-topped mesa mountains surrounding the Kanab Valley. Supported by minimal columns, they appear to float above the entrances, adding both shade and visual interest.Site Planning & ResilienceThe school was built on a newly selected site, engineered with hydrology plans and on-site stormwater detention to manage flood events. The building’s contrasting concrete colors and thoughtful design reflect the region’s natural beauty while providing a durable, inspiring space for students and the community.
Key Features: