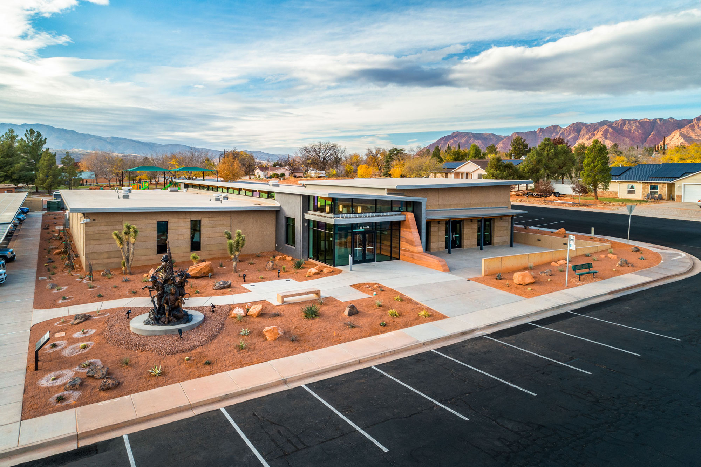
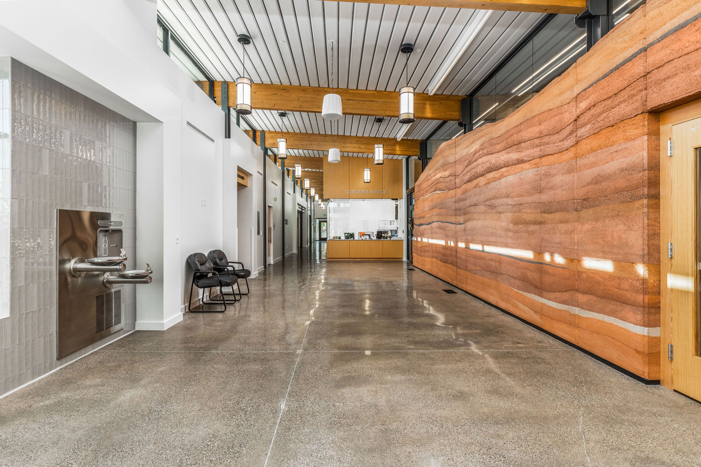
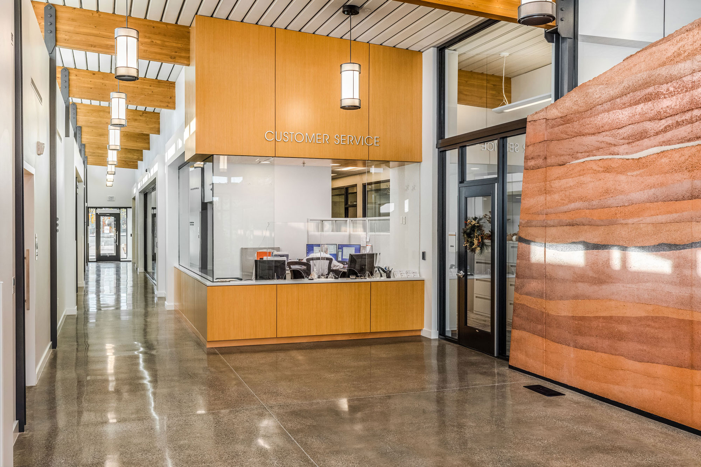
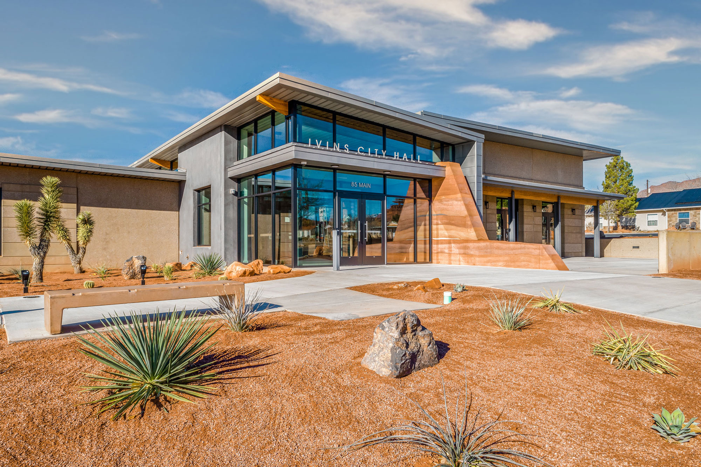
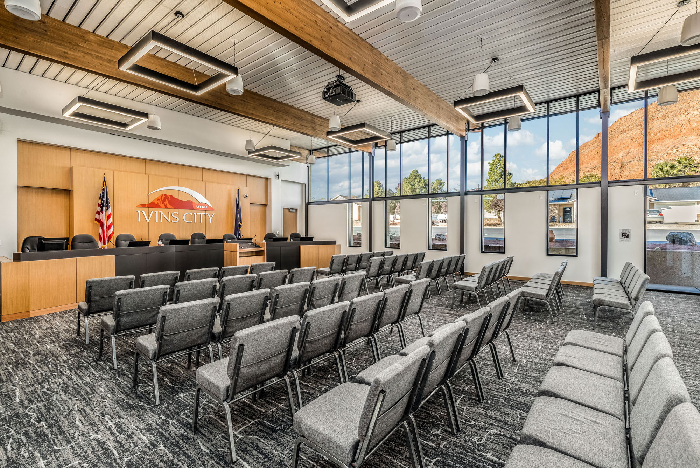
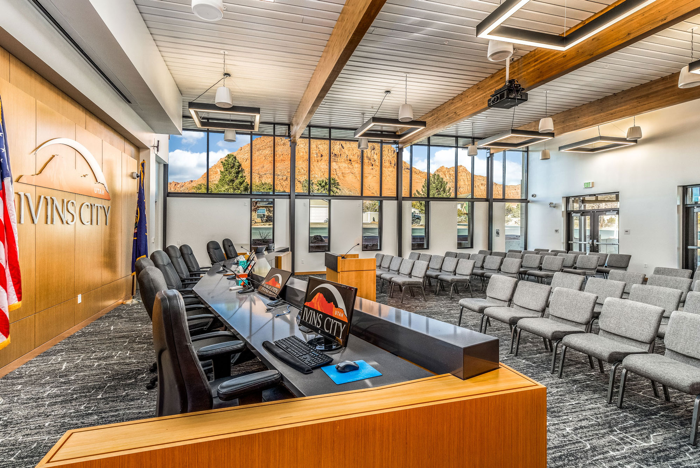
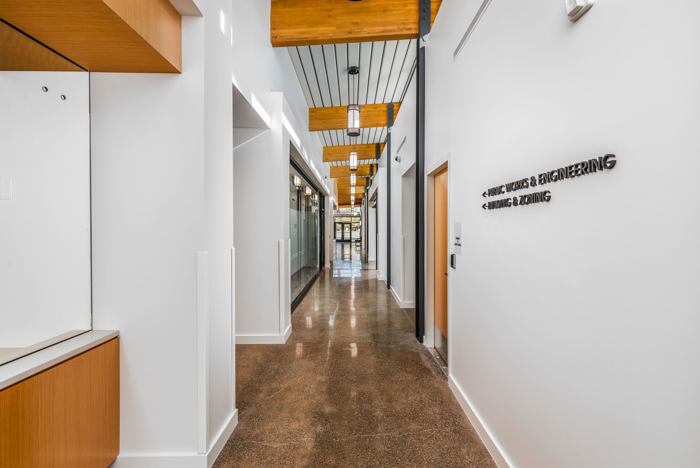
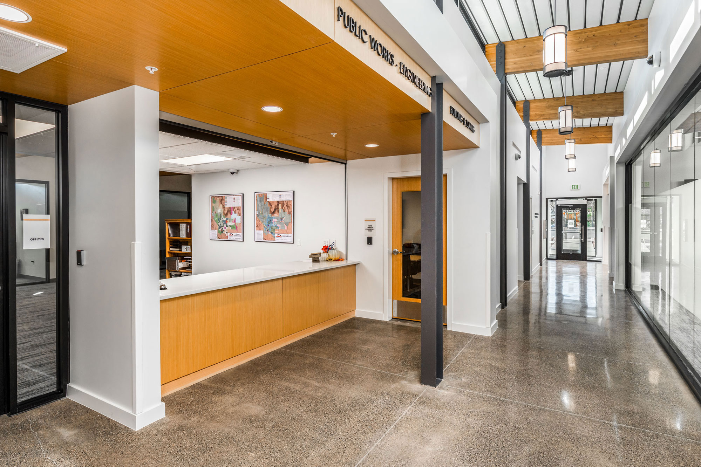
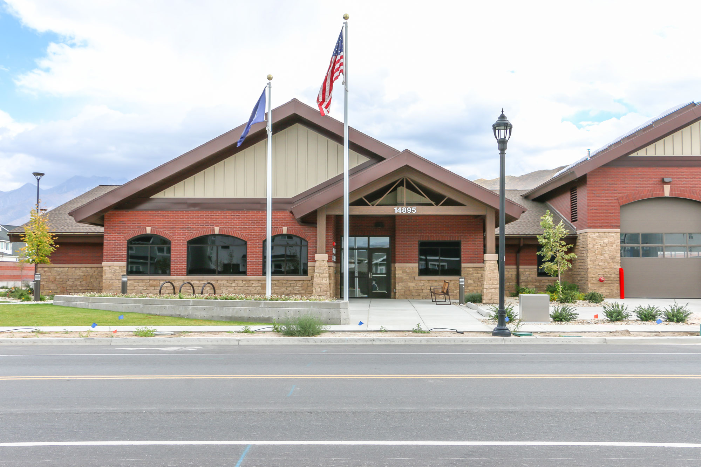
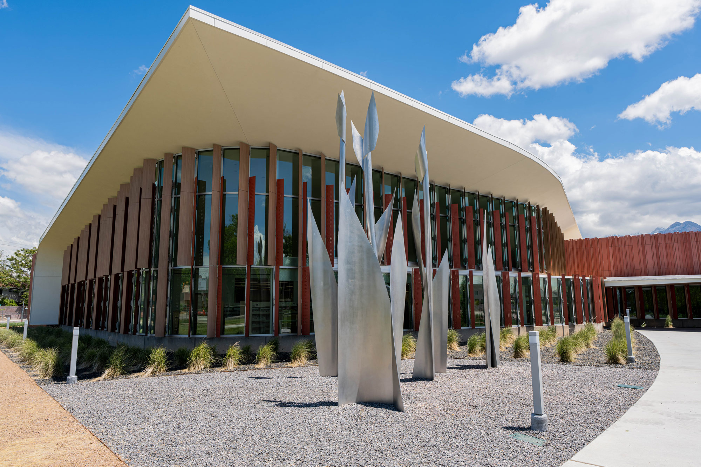
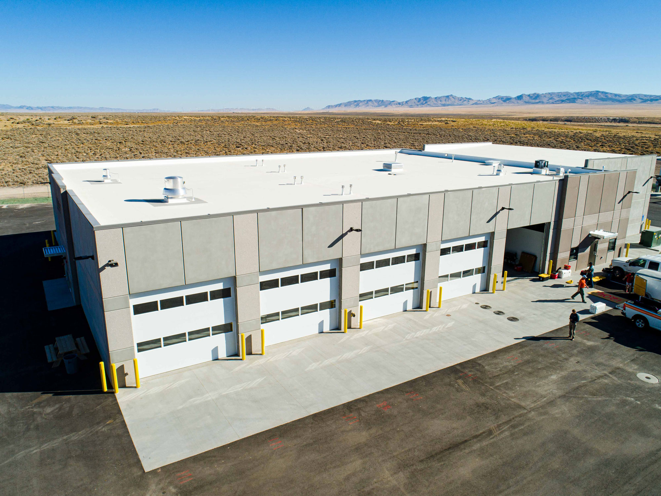
The new Ivins City Hall is a 15,000-square-foot, single-story facility replacing the original 1995 building. Designed to meet the growing needs of city staff, council members, and public safety, the new structure blends modern functionality with deep respect for local history and landscape. Constructed with colored tilt-up concrete panels featuring varied depths and sandblasted textures, the building reflects the surrounding geography, including lava rock and red mountain formations. A unique desert garden surrounds the site, incorporating native plants, red rock, and a monument donated by city namesake Antony Ivins.
Ivins City Hall is a model of sustainable civic architecture, combining energy efficiency, historical preservation, and community pride in a striking and functional design.
Key Features: