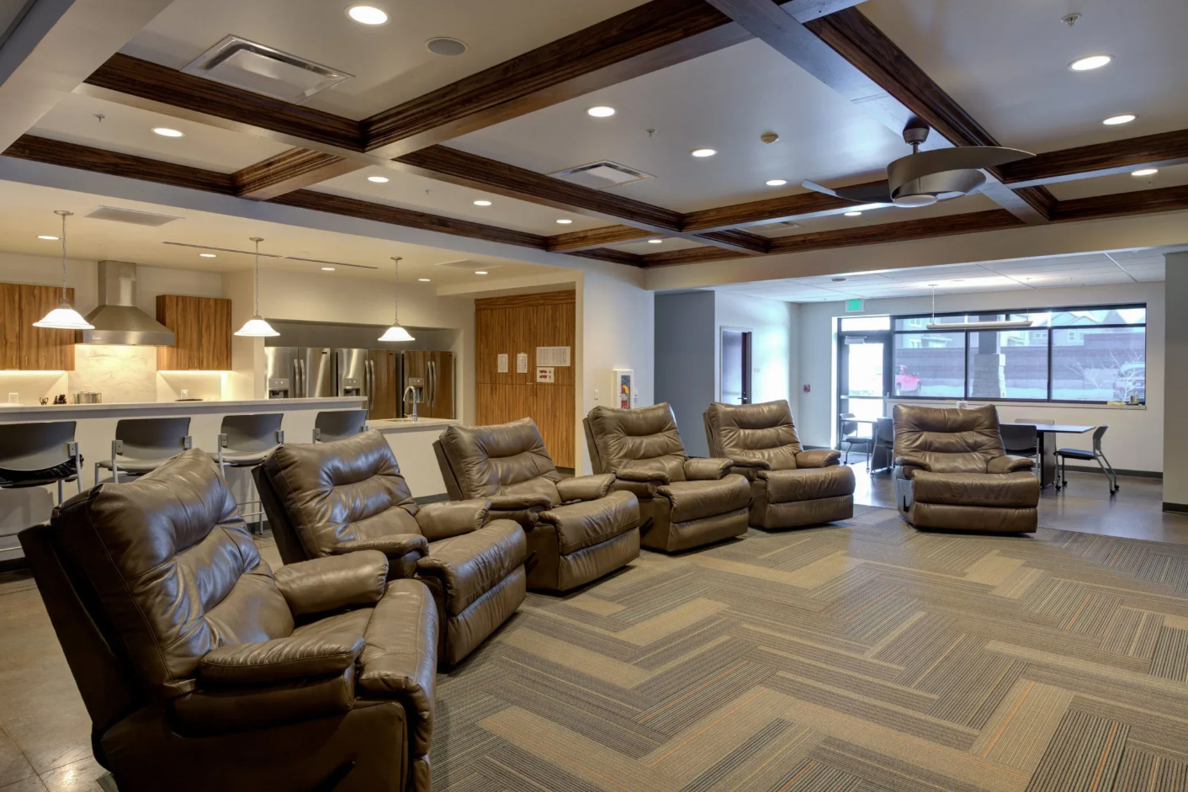
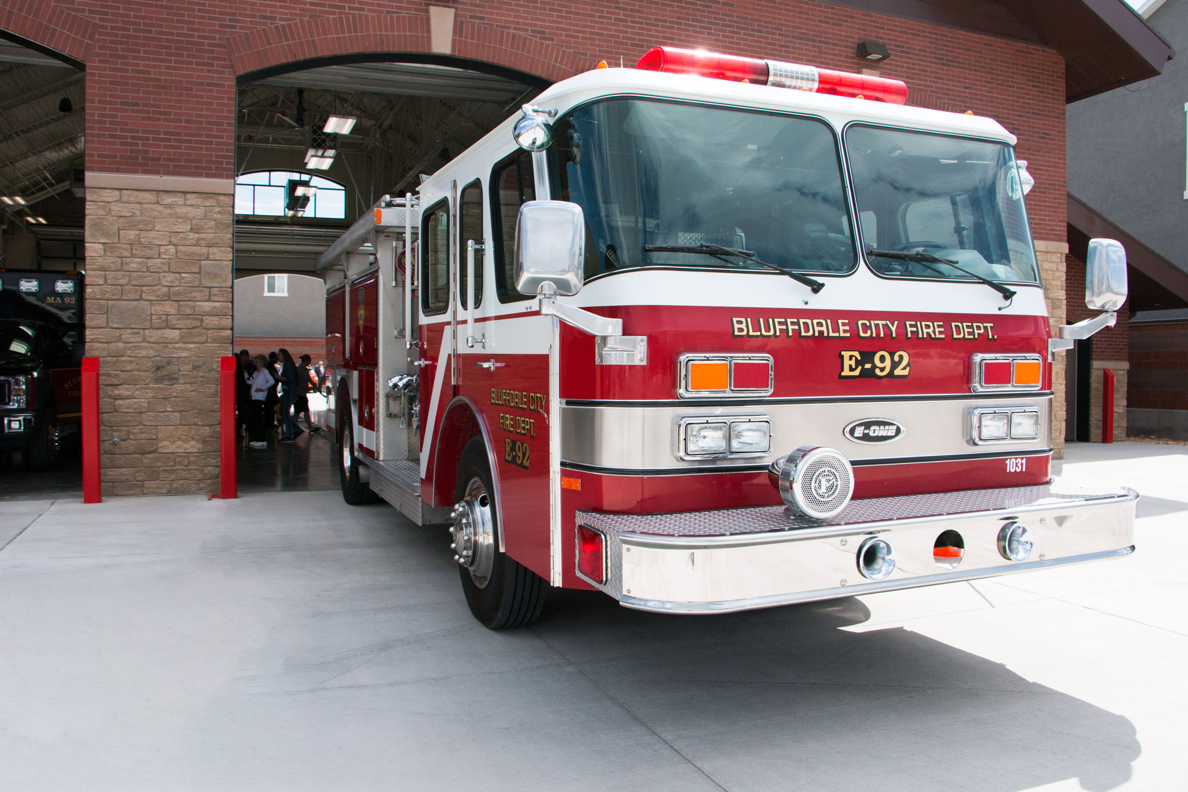
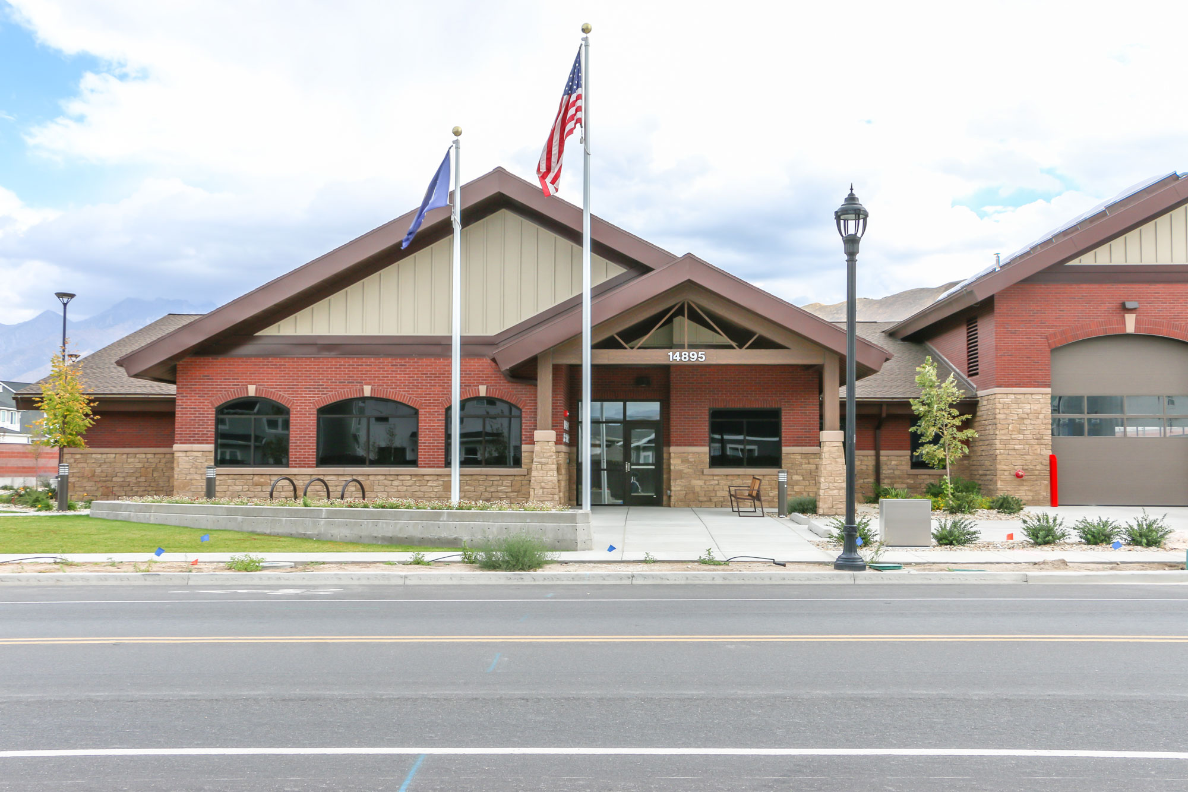
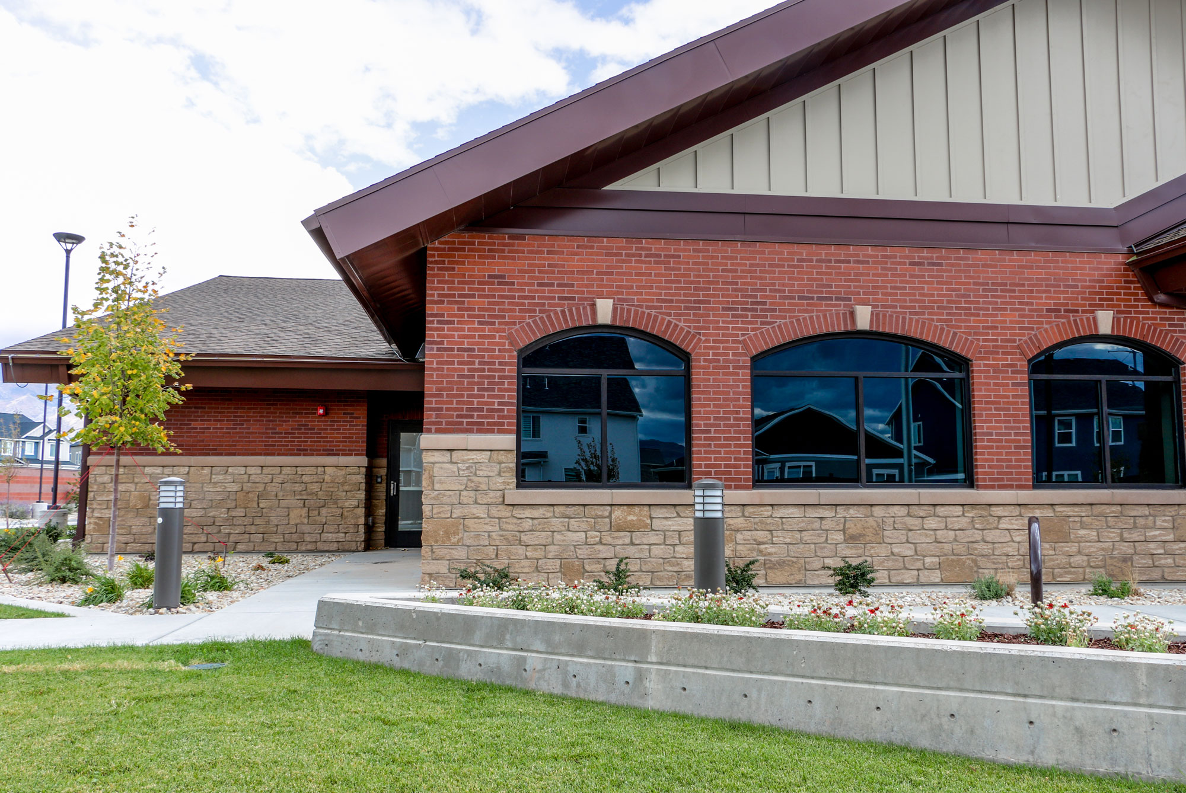
Bluffdale Fire Station #92 is a 12,856-square-foot, single-story facility designed for rapid emergency response and long-term energy efficiency. Completed in just 10 months, the station serves a growing residential area and was thoughtfully designed to blend into the surrounding neighborhood with a mix of brick masonry and natural rockwork.
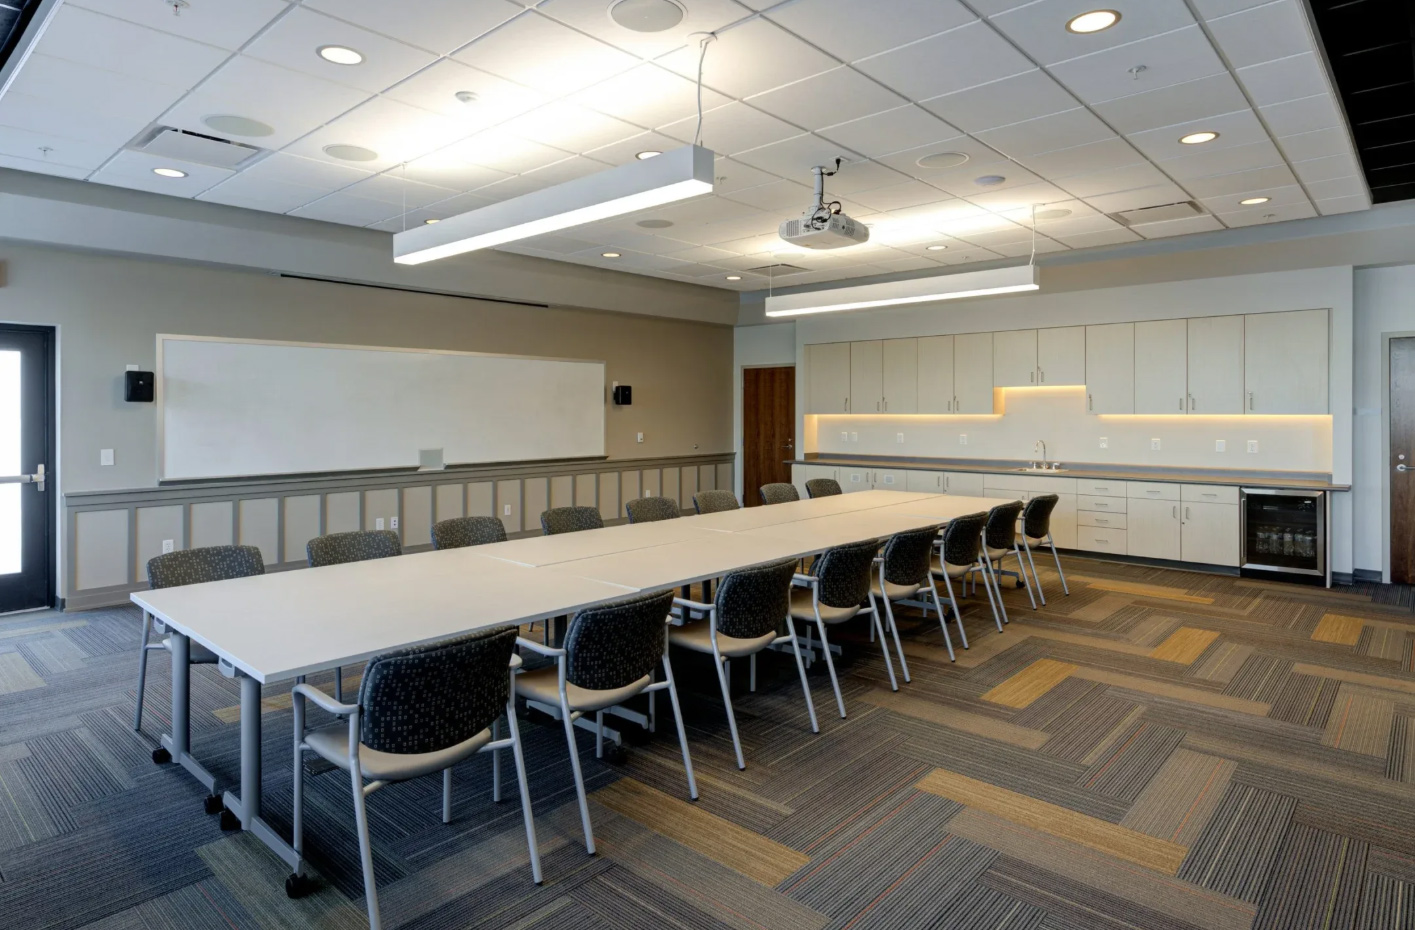
The station’s layout prioritizes quick movement between rooms to support fast response times. Open spaces allow for call preparation, drills, and training of large firefighter groups. Solar panels cover the roof, and a geothermal HVAC system provides heating and cooling without relying on electricity, continuing Bluffdale City’s commitment to sustainable infrastructure.
Following the success of the Bluffdale City Hall project, the fire chief sought a similarly smooth CM/GC process for Station #92. Hughes General Contractors delivered with meticulous scheduling, minimal change orders, and open weekly planning meetings. This collaborative approach ensured that subcontractors, architects, engineers, and fire staff were aligned throughout the build resulting in a high-quality facility completed on time and to the city’s exacting standards.
Key Features: