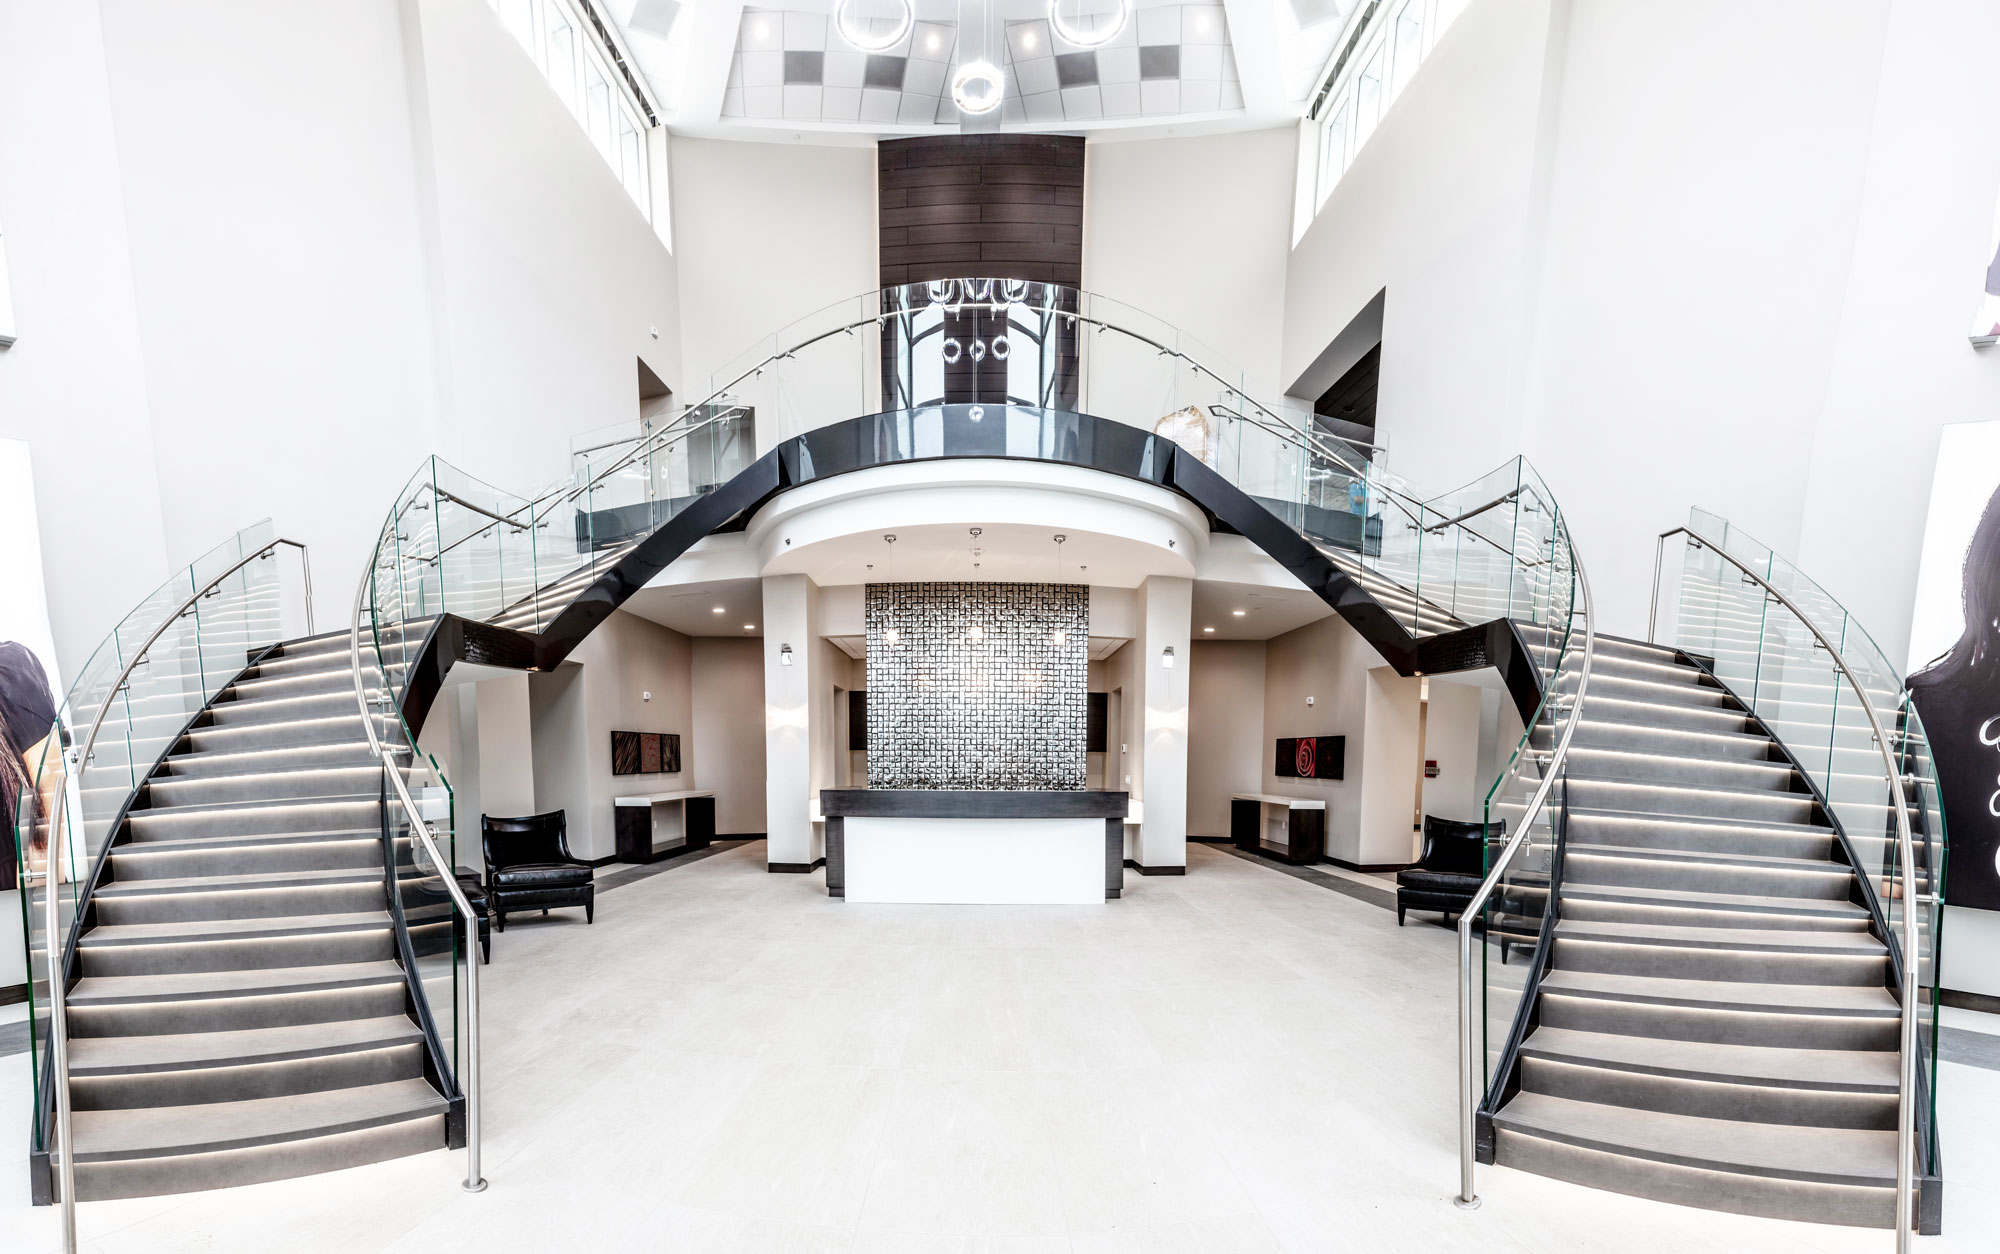
Riverfront Medical Center Phase II expands healthcare services in Southern Utah with a three-story medical facility designed to combine patient comfort, operational efficiency, and long-term durability. As the second phase of a larger medical campus in St. George, the project builds upon the success of the original facility while introducing enhanced architectural features, expanded surgical space, and increased glazing to create a welcoming healthcare environment.
The building's exposed architectural tilt-up concrete construction serves as both a structural and design element, blending naturally with the surrounding desert landscape. Integrally colored concrete, sandblasted finishes, and carefully detailed reveals create depth, texture, and visual interest while eliminating the need for ongoing exterior painting and maintenance. Woodgrain metal panel accents further enhance the building's warm, inviting character.
Designed with both performance and aesthetics in mind, Riverfront Medical Center Phase II demonstrates how tilt-up construction can deliver exceptional architectural quality, durability, and long-term value in a modern healthcare setting.
Key Features