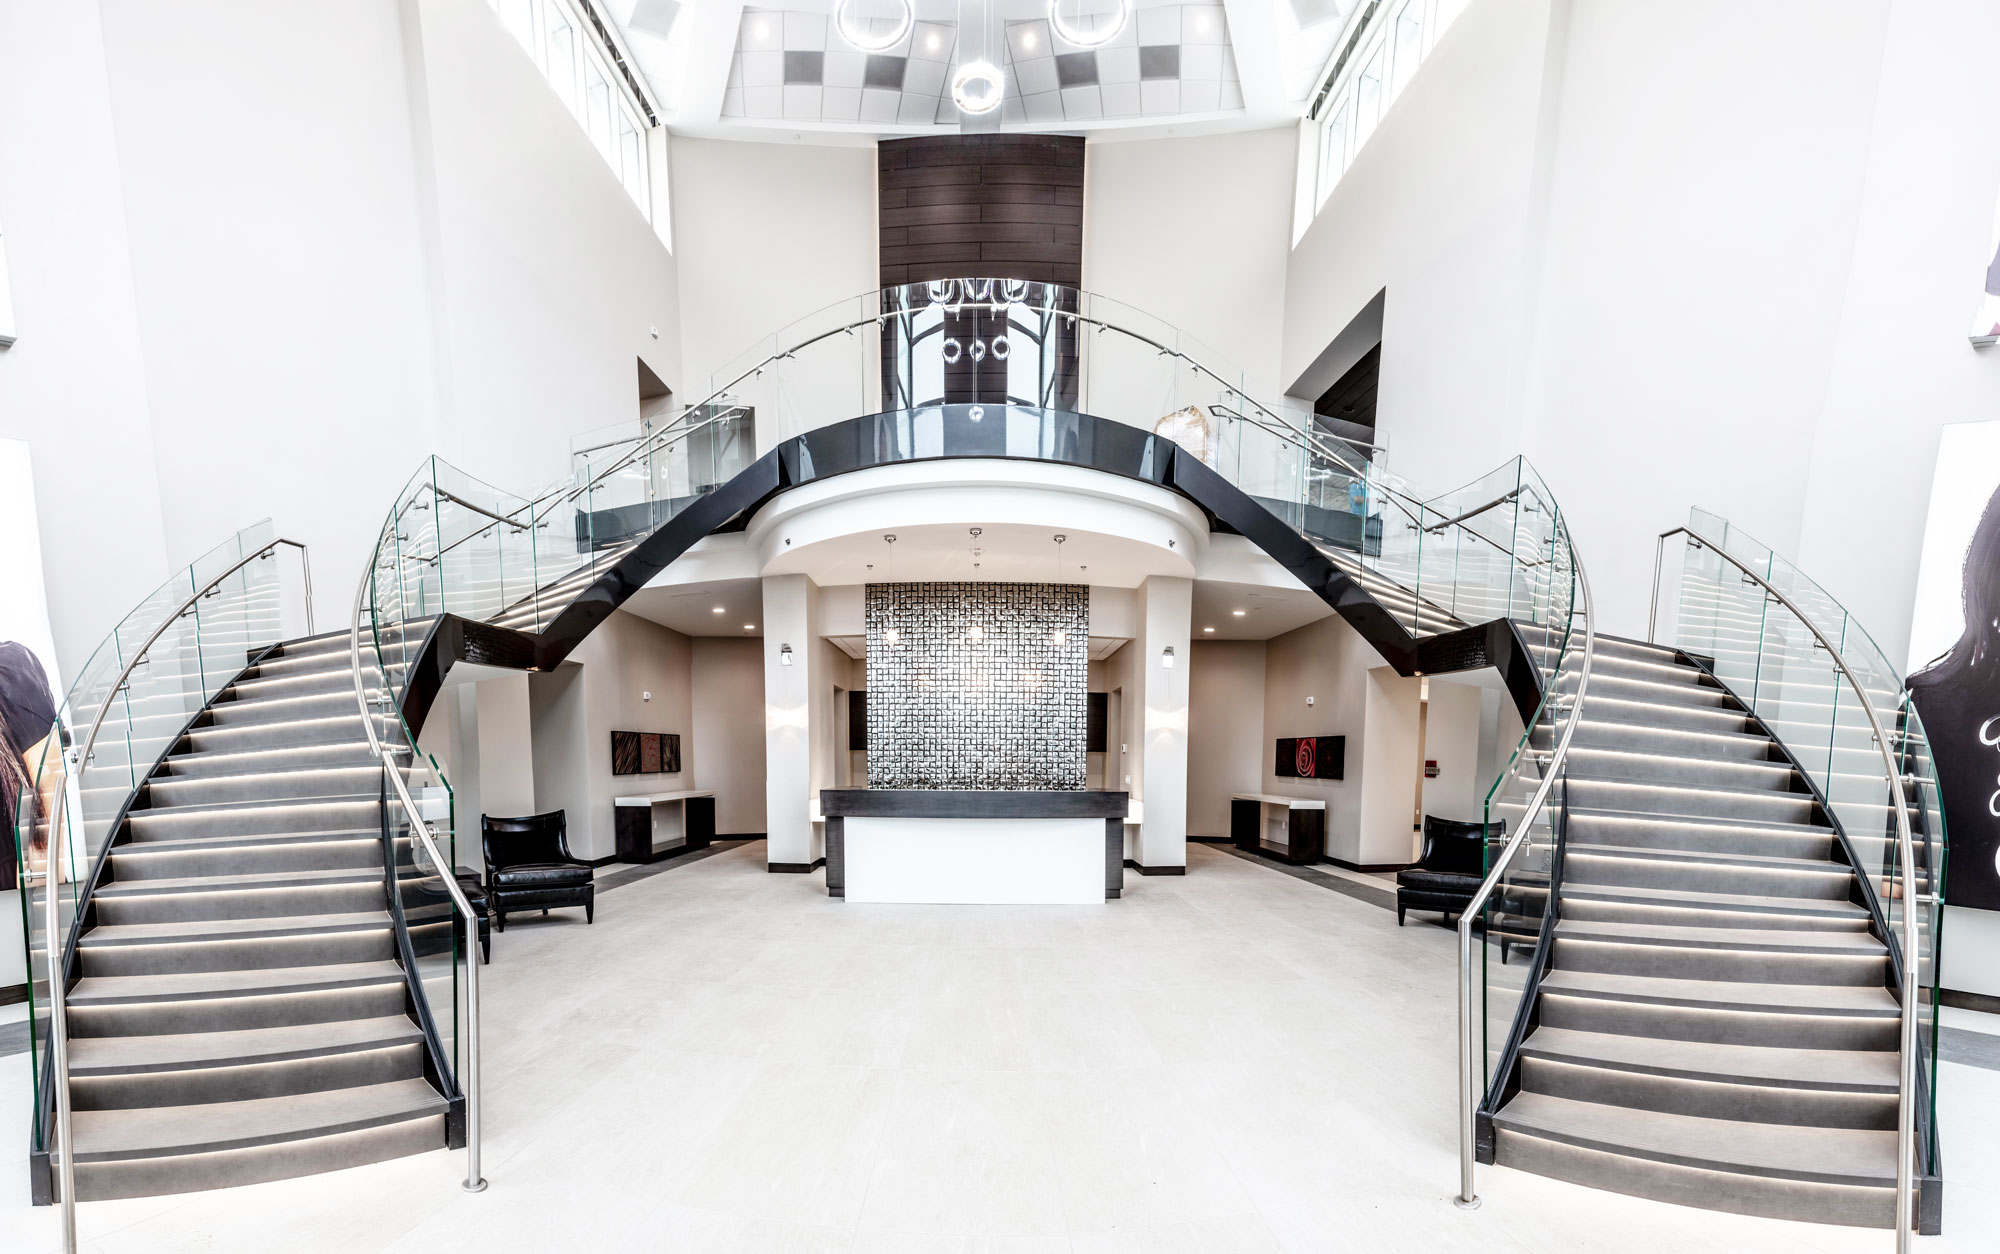
The Intermountain New Holland Facility is a 300,000-square-foot tilt-up concrete building designed to reflect the strength and resilience of the farming and ranching communities it serves. Located in rural Idaho, the structure stands as a bold statement of permanence and support; delivering both functionality and architectural impact.Rather than opting for a conventional metal building, the owners chose exposed tilt-up concrete to showcase the material’s versatility and visual complexity. The result is a rugged yet refined facility that highlights what can be achieved with thoughtful design and craftsmanship using a single, durable material.
The facility has become a local landmark and a symbol of Intermountain New Holland’s commitment to quality and the hardworking spirit of its customers. Since opening, it has seen a surge in community support, proving that great design can inspire pride and performance.
Key Features: