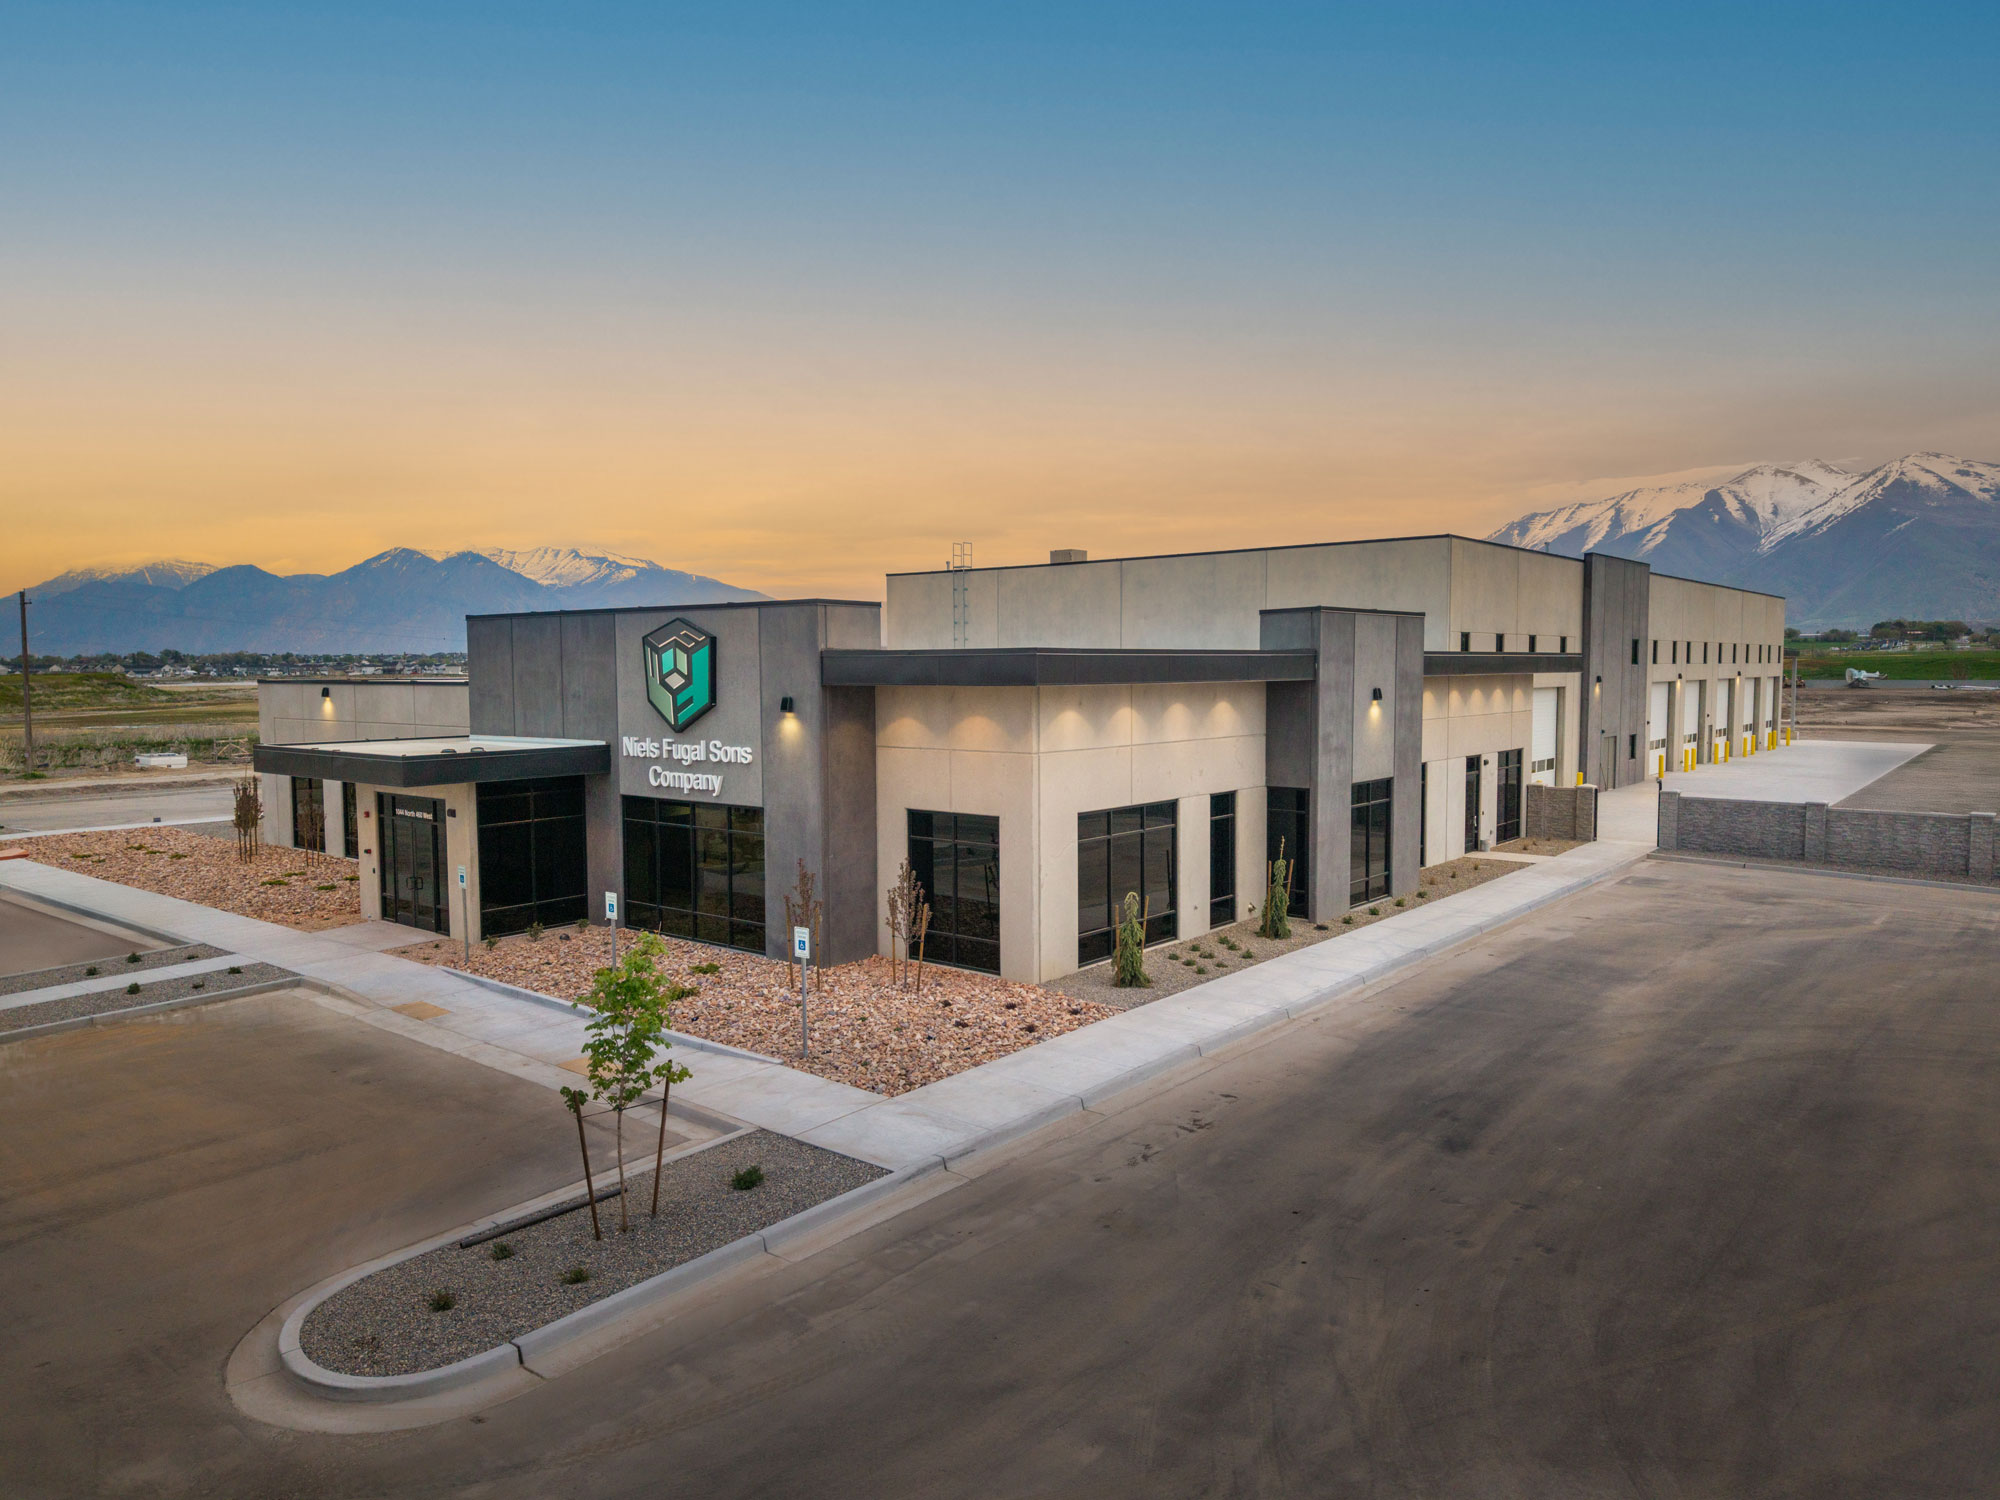
Honnen Equipment brings office, warehouse, and heavy-equipment service operations together in a 60,000-square-foot facility designed for both industrial performance and a professional customer experience. Working closely with the architect before construction, Hughes helped shape an architectural tilt-up solution that accommodates the company’s administrative, storage, parts, maintenance, and service needs within one cohesive building.
The facility includes a two-story office, a large parts warehouse, 22 full-service bays, and an indoor wash area suited to the demands of heavy-equipment operations. Its expansive program is supported by a 13-acre site development that provides the circulation, display, fueling, and secure access areas needed for equipment sales and service.
Exposed gray concrete panels are accented by staggered, integrally colored black panels and stepped wall forms, giving the industrial building a bold architectural identity. Sealed tilt-up panels provide a durable, low-maintenance exterior, while polished concrete floors carry the material expression into the interior. The completed facility demonstrates how thoughtful tilt-up design can combine the efficiency of a warehouse and shop with the polished presence of a corporate office.
Key Features