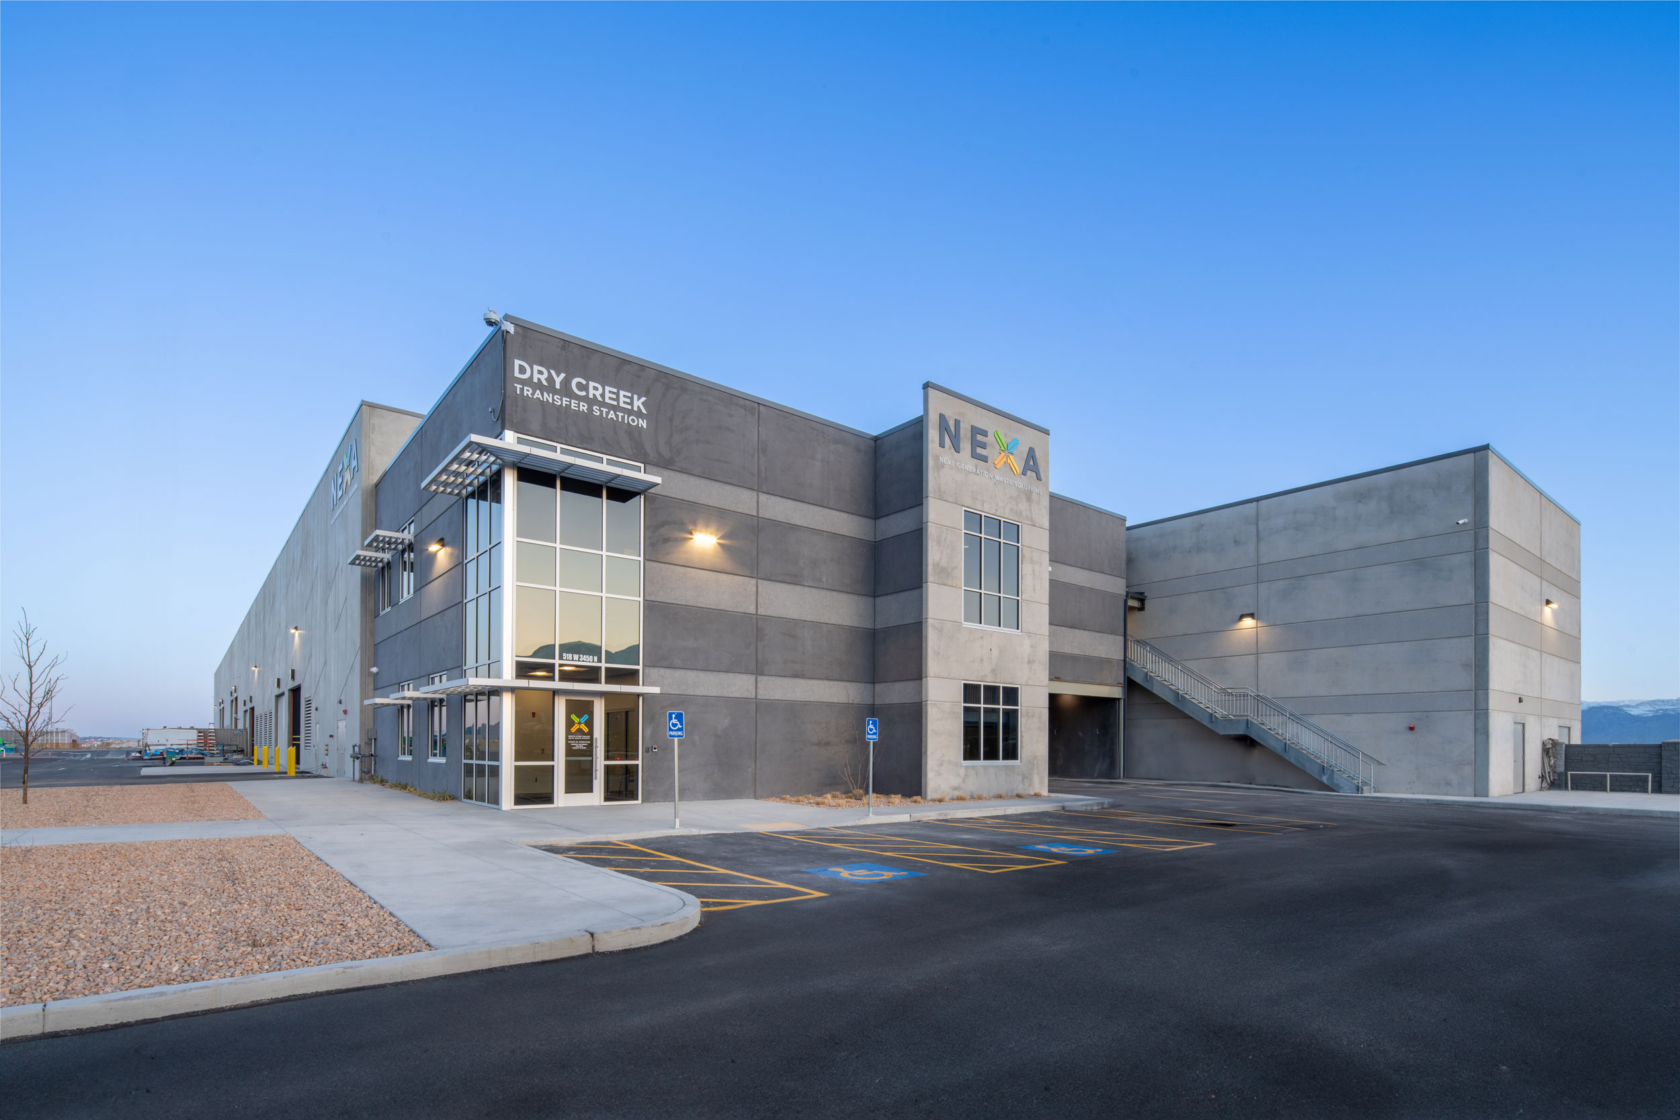
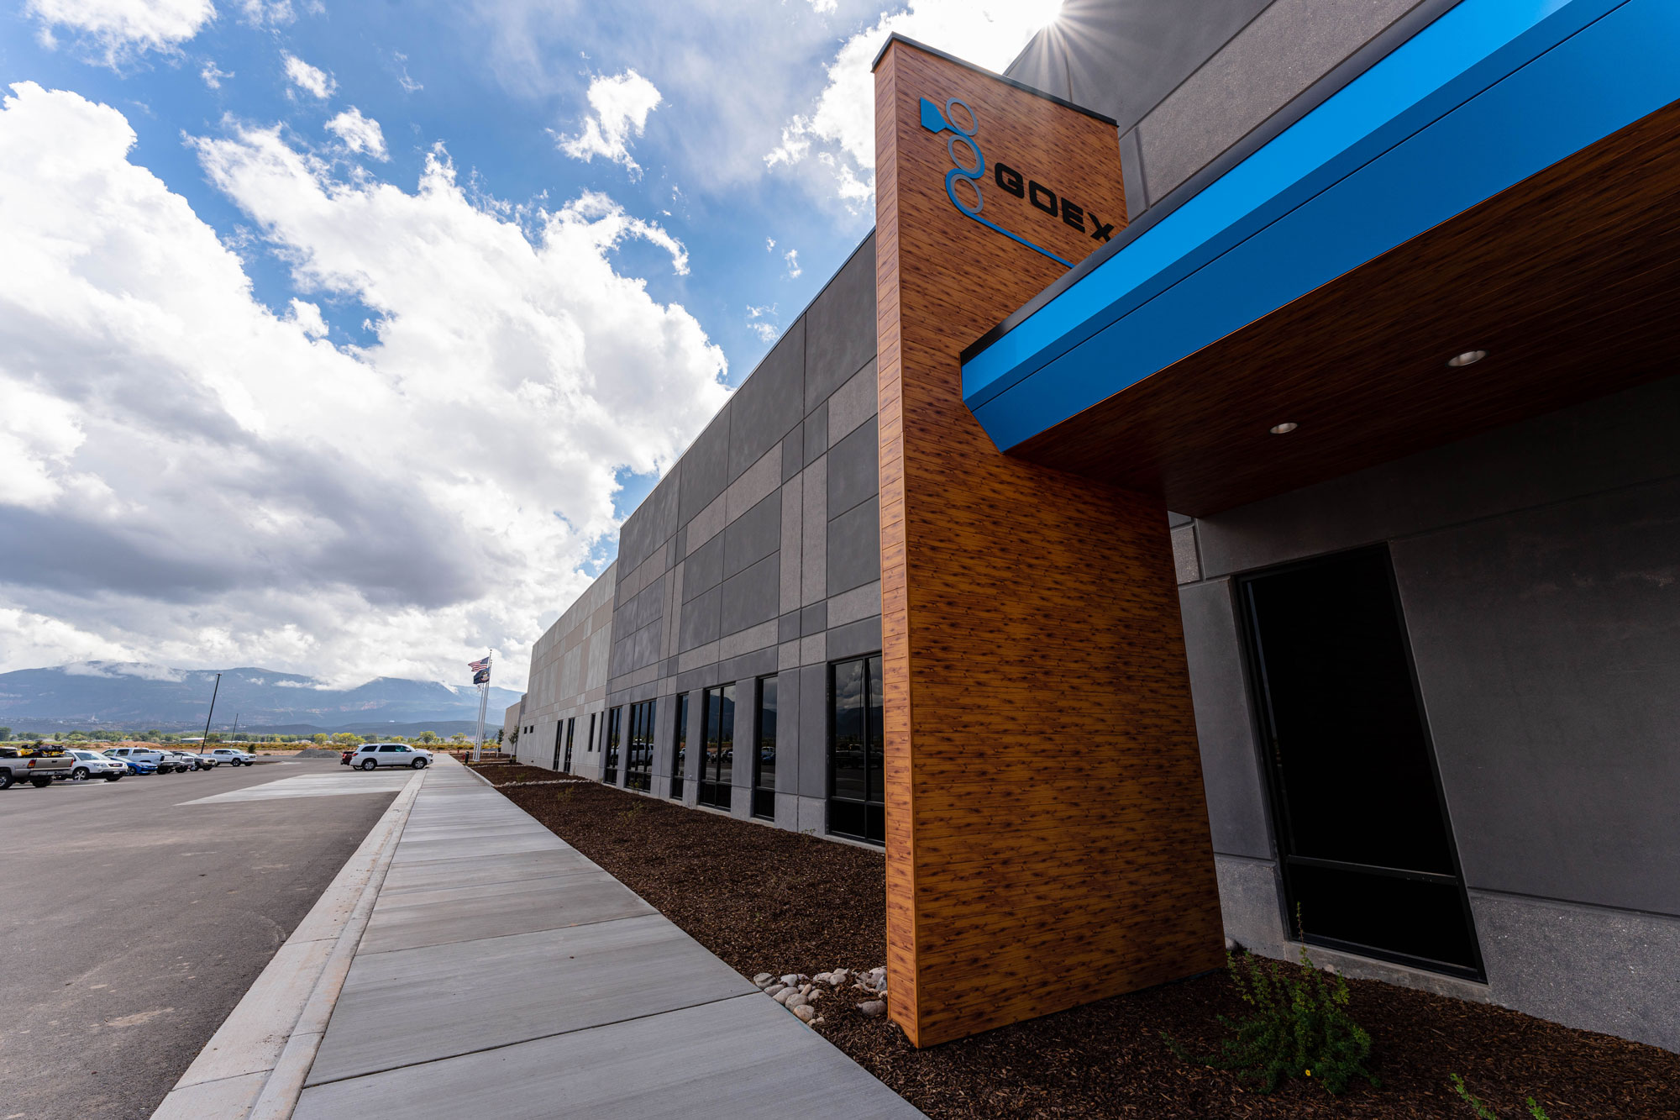
The 53,000-square-foot Geneva Pipe Manufacturing Building was purpose-built to support the complex processes required for precast concrete pipe production. Concrete wall panels create a durable industrial envelope, while the facility’s carefully planned interior brings material handling, reinforcement fabrication, concrete production, forming, and curing operations together within one coordinated manufacturing environment.
Specialized spaces include material storage bins, conveying systems, machine stations for producing steel reinforcement cages, concrete mixing equipment, forming pits, and a dedicated steam-curing building. Each component was positioned to support efficient movement of materials through the production process while accommodating the substantial equipment and infrastructure required for daily operations.
Because equipment placement was critical, Hughes’ project management team worked closely with production machinery representatives to coordinate precise layouts and installation requirements. A significant portion of the site was also developed for finished pipe storage, giving Geneva Pipe the capacity and organization needed to support large-scale manufacturing and distribution.
Key Features