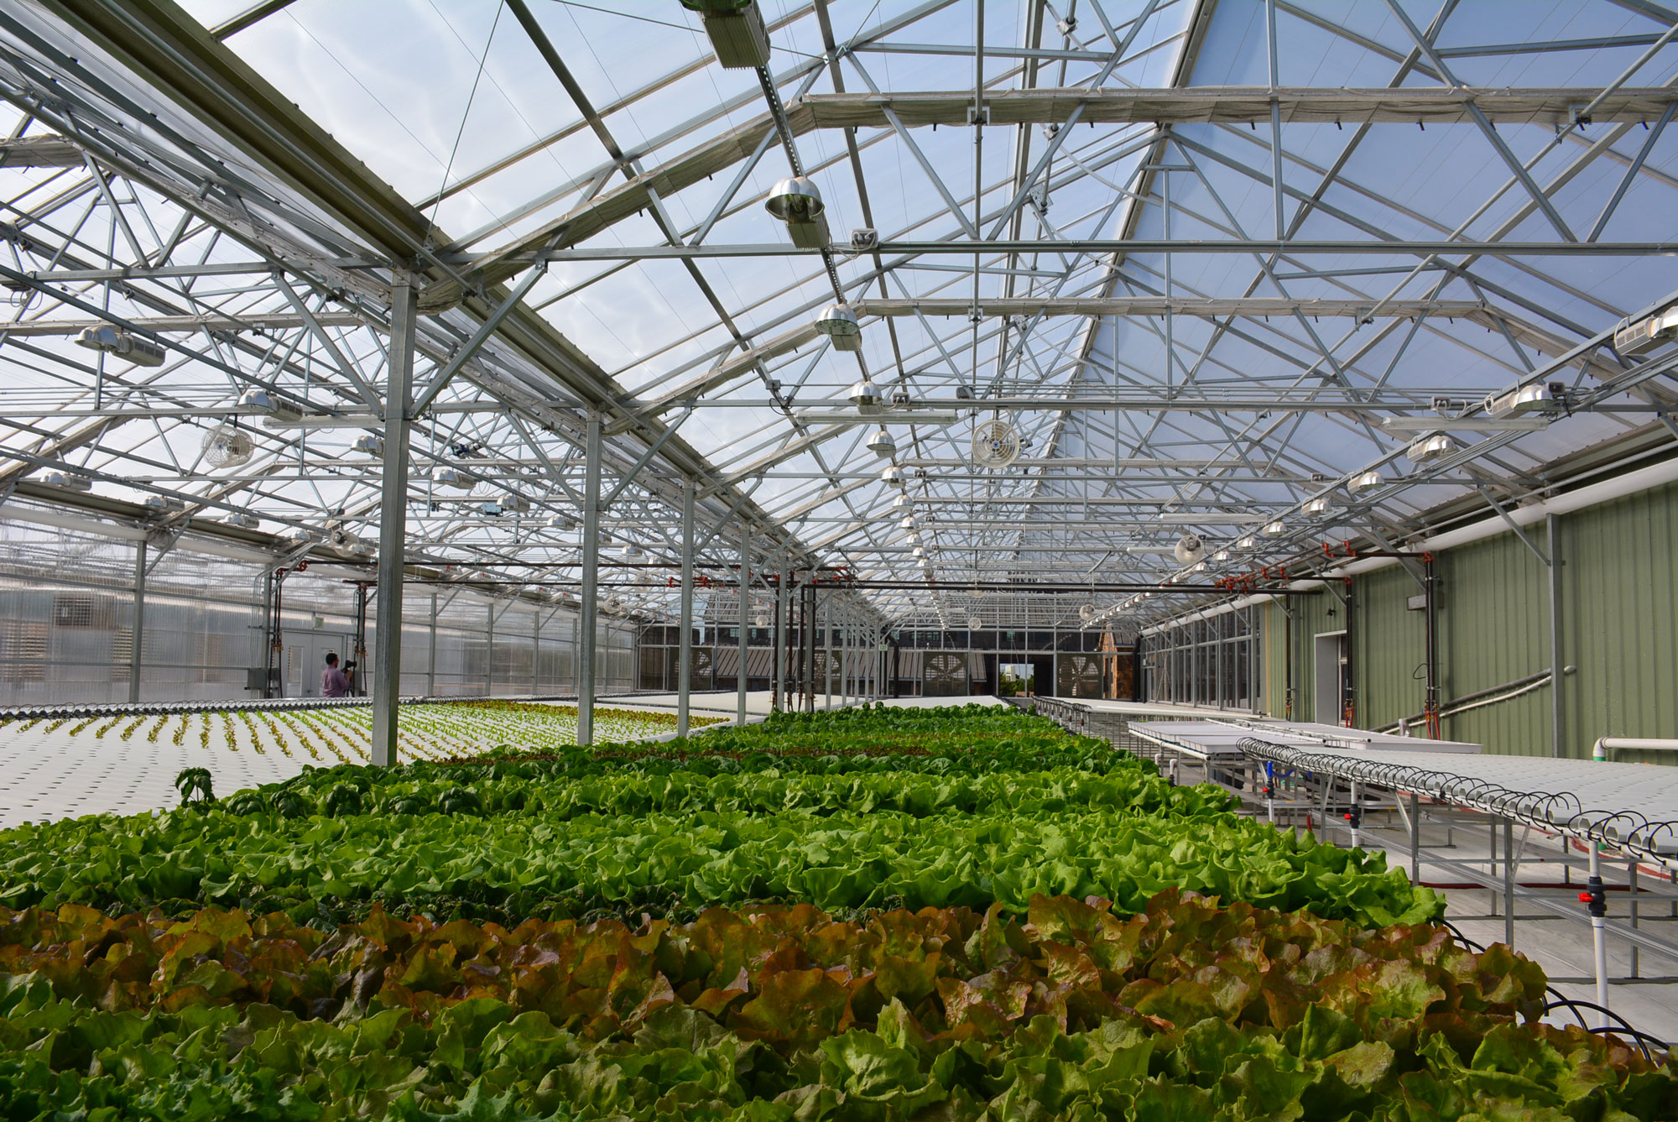
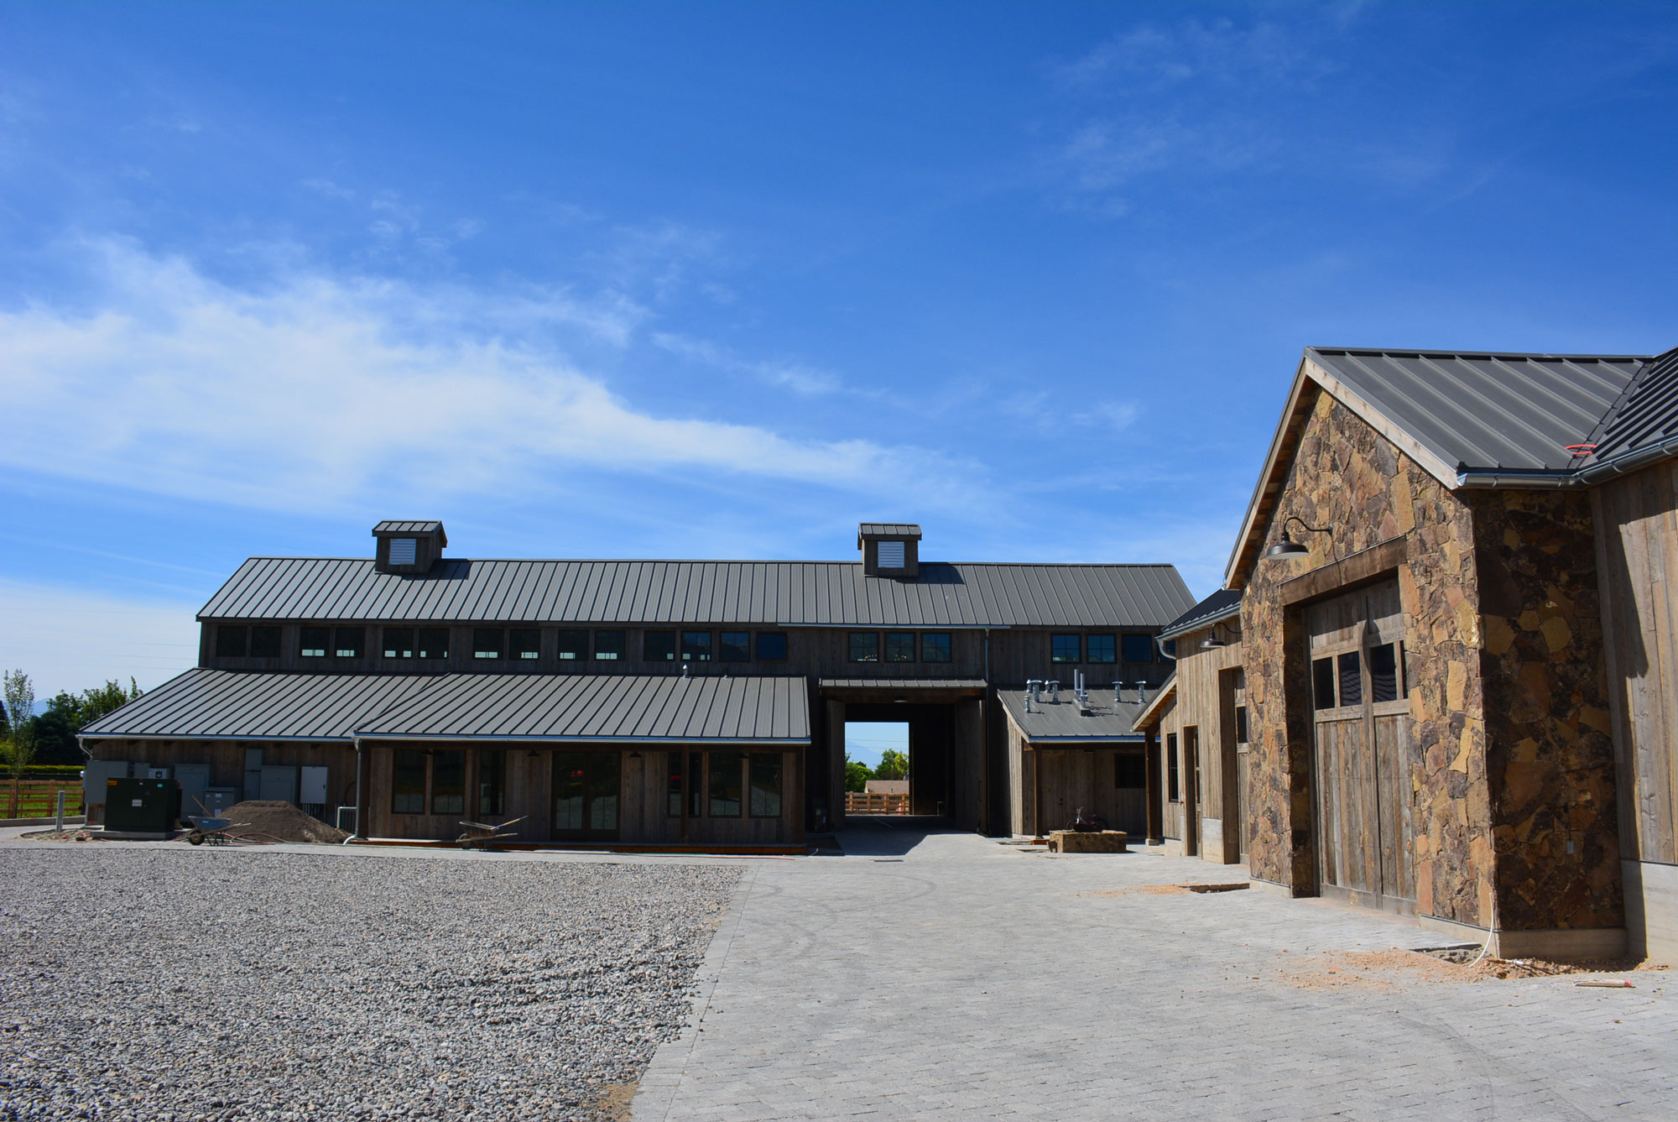
Hughes General Contractors proudly delivered Snuck Farm, a multi-functional private development featuring a greenhouse, RV garage, and a two-level timber-framed barn. The greenhouse utilizes an innovative hydroponic system that grows organic lettuce in Styrofoam cubes, yielding 60% more produce than traditional methods while recycling 90% of its water. The barn supports West Water Products and includes animal stalls, a loft, and a breezeway with 14-foot sliding doors. Half the barn serves as a rustic living and gathering space with a commercial kitchen and lounge.
Challenges such as aging timber with Eco Wood and constructing a safe, insulated roof with prefabricated panels were met with precision and creativity. Reclaimed barn wood siding and custom concrete finishes reflect the client’s aesthetic vision. This project exemplifies craftsmanship, innovation, and community impact—supporting local agriculture and business in Utah County.
Key Features: